William A. Radford · Radford Architectural Company · leaf 96
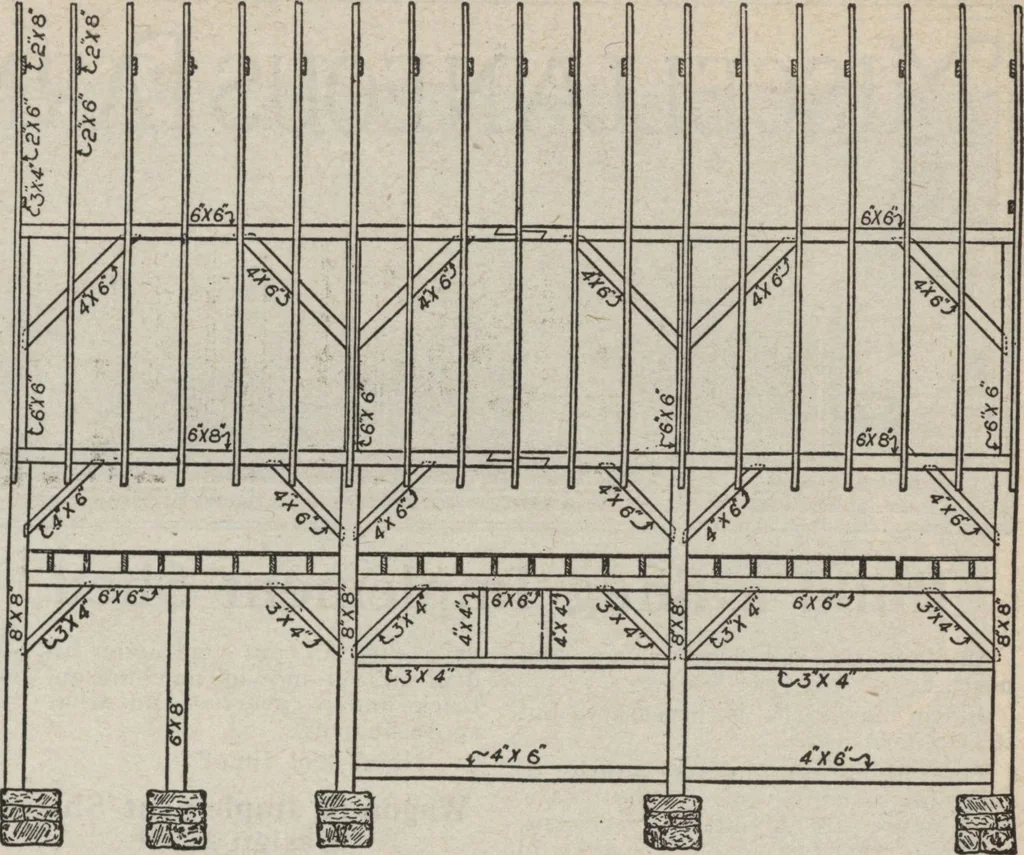
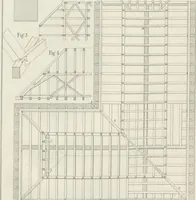
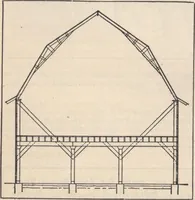
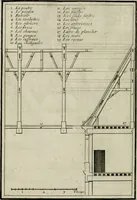
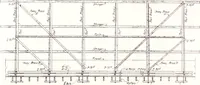
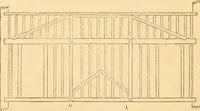
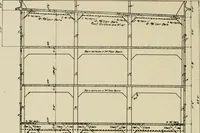
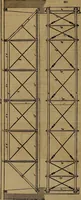
)i MJWGEtS JTALU J Floor Plan of Barn No. A248L ings. It is 34 by 40 feet, with 12-footposts, making the distance 30 feet fromthe floor to the peak. Eight by eight-inch timbers are used for the mainposts, and 6 by 6s for the purlin posts.The detail drawings show the mannerof framing, and the… … Side Elevation of Barn No. A248L, Showing Construction cows, with a feed room 10 by 7 and aroom for loose stock. This opens fromthe outside, a corner shed, with afeed rack that may be filled from themow overhead. There are many small farms wherea barn like this will furnish all thebarn…