Chicago Millwork Supply Co. · Chicago Millwork Co. · leaf 10
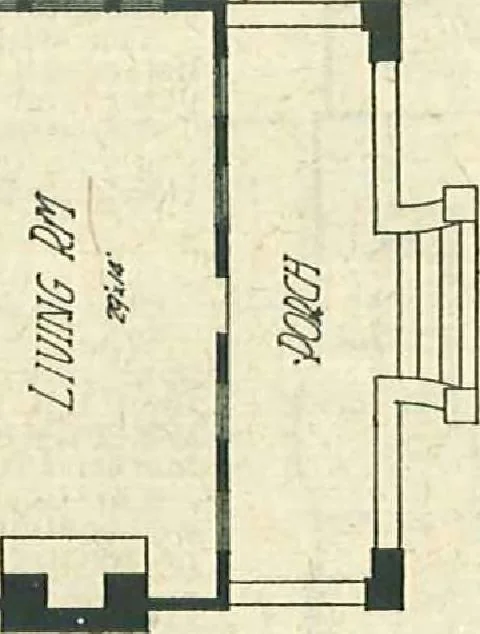
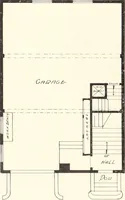
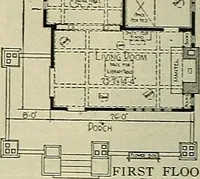
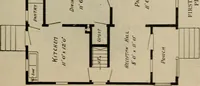
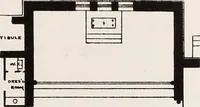
be furnished reversed, that is,the arrangement of all rooms will hejust the opposite of that which appearson the original plan, but all printedmatter will he backwards. For thisreason with all reversed plans, we alsosupply the regular stock plan so thatall sizes, directions, etc., will be… … Floor Plan A LOT 40 FEET WIDE WOULD BESUITABLE FOR THIS BUILDING
Architecture, Domestic · Designs and plans
Internet Archive · Building Technology Heritage Library · Public Domain Mark 1.0. Free to use for anything.