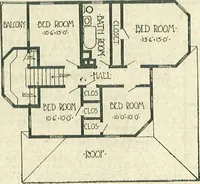
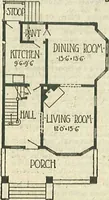
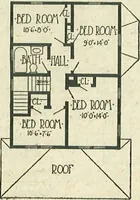
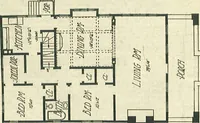
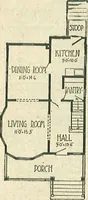
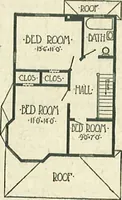
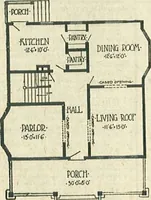
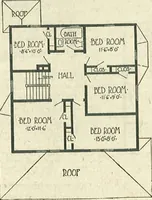
Plans of modern homes, 320
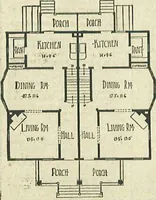
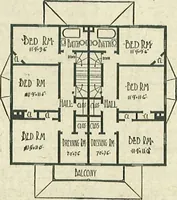
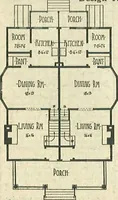
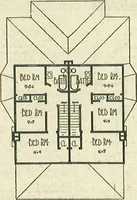
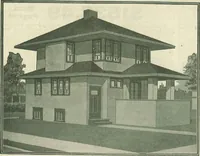
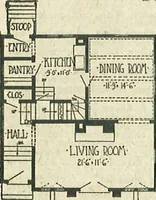
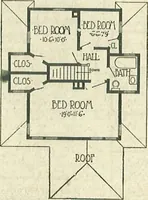
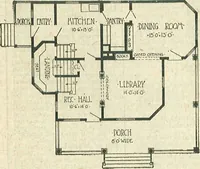
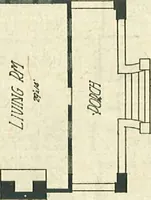
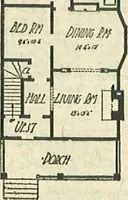
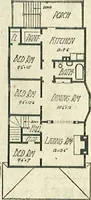
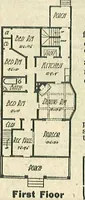
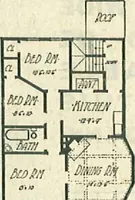
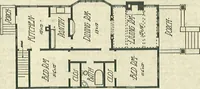
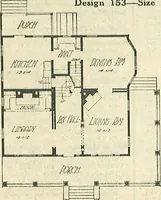
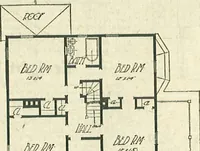
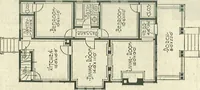
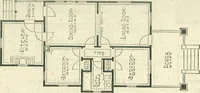
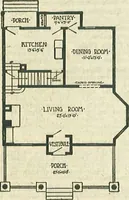
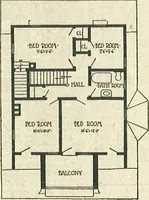
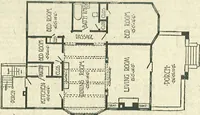
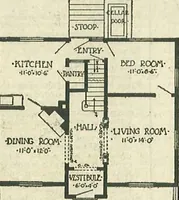
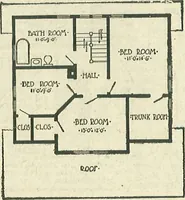
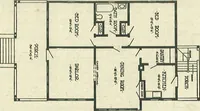
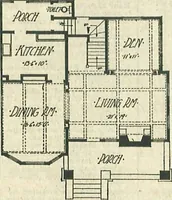
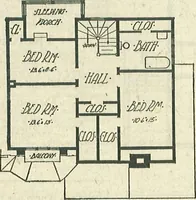
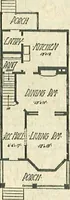
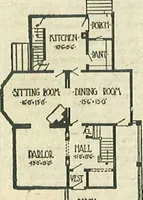
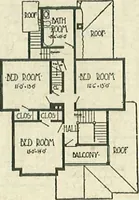
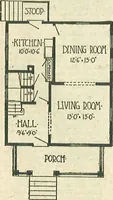
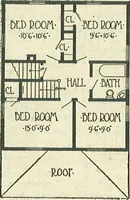
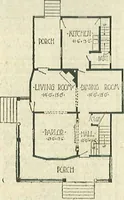
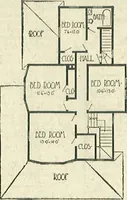
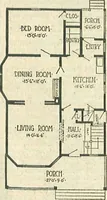
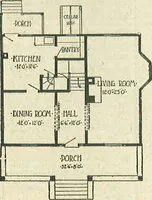
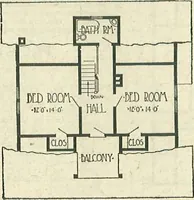
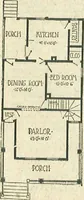
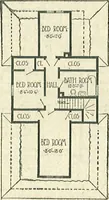
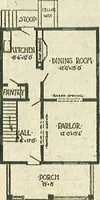
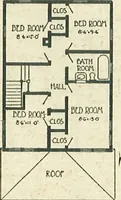
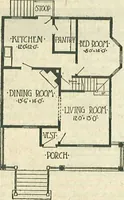
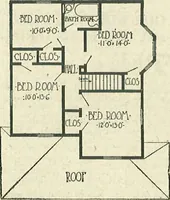
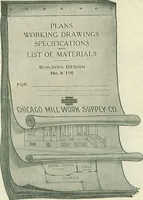
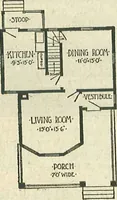
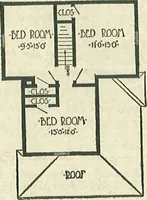
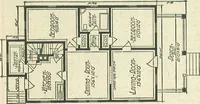
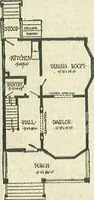
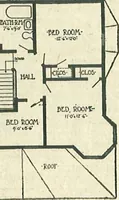
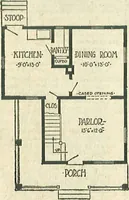
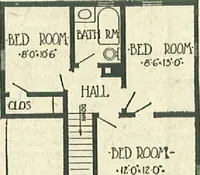
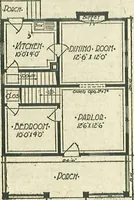
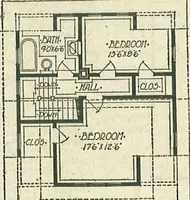
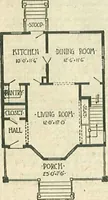
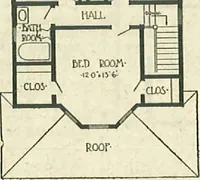
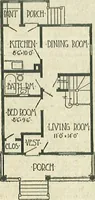
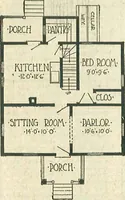
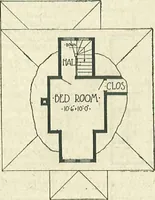
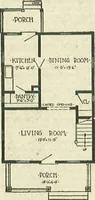
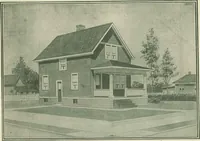
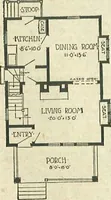
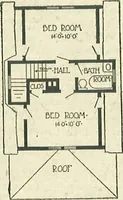
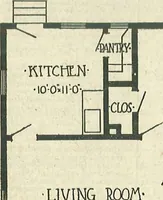
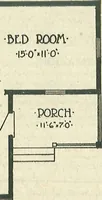
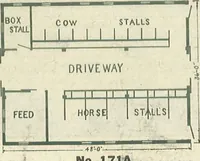
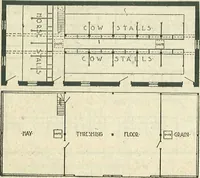
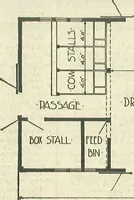
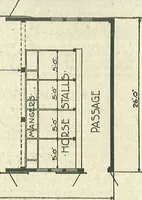
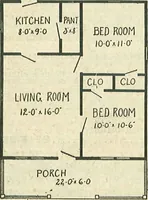
A 1913 mail-order plan catalogue from the Chicago Millwork Supply Co., offering millwork, materials and stock house designs to builders and homeowners across the American Midwest. The pictures are line-drawn floor plans with labelled rooms, dimensions in feet and inches, stair runs, porches, closets and cased openings, usable as ready-made architectural diagrams, pattern fills or typographic-technical reference.