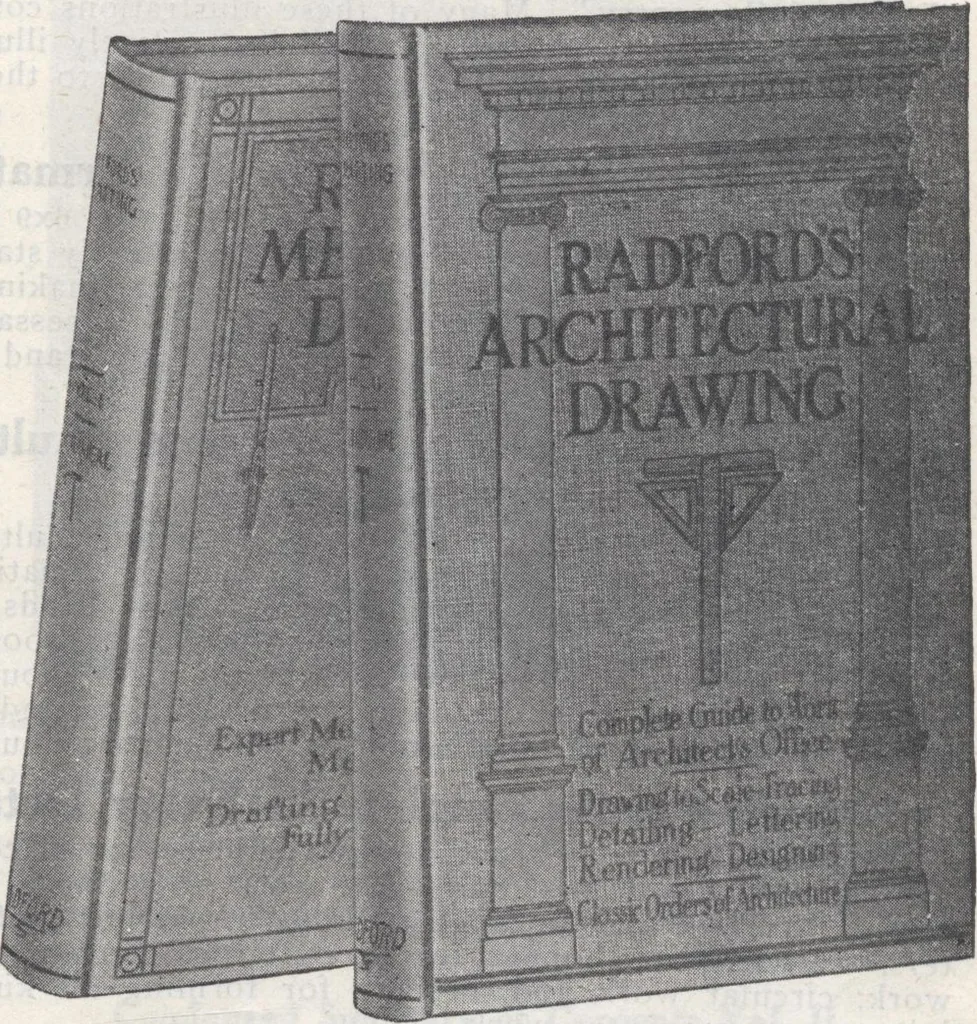
of the Draftsman.—DetailDrawings—Assembly Drawings—Preliminary Sketches—Require-ments of Good Drawings—Explanatory Notes—Conventional Lines—Shade Lines—Blue-Prints—Tracing—Dimensioning — ExtensionLines—Over-all Dimensions—Finished Surfaces—Sections—Cross-Hatching—Conventional Representations of… … Table of Contents—Volume II Architectural Drafting—General Requirements — Negotiatingwith Owner—Scale of Drawings—Changes in Plans—PreliminarySketches—Perspective Sketches—Competition Drawings—Work-ing Drawings (General and Detail)—Scale and Full-Sized Draw-ings—The Plan—Layout of Rooms, etc.—The…
Architecture, Domestic · Designs and plans
Internet Archive · Building Technology Heritage Library · Public Domain Mark 1.0. Free to use for anything.