Radford's architectural drawing : complete guide to work of architect's office, drawing to scale--tracing--detailing--designing --classic order of architecture. A complete and thorough course, clearly written and beautifully illustrated; suited alike to individual study and class instruction (1912)
Radford, William A., 1865- · Chicago, The Radford Architectural Company · leaf 285
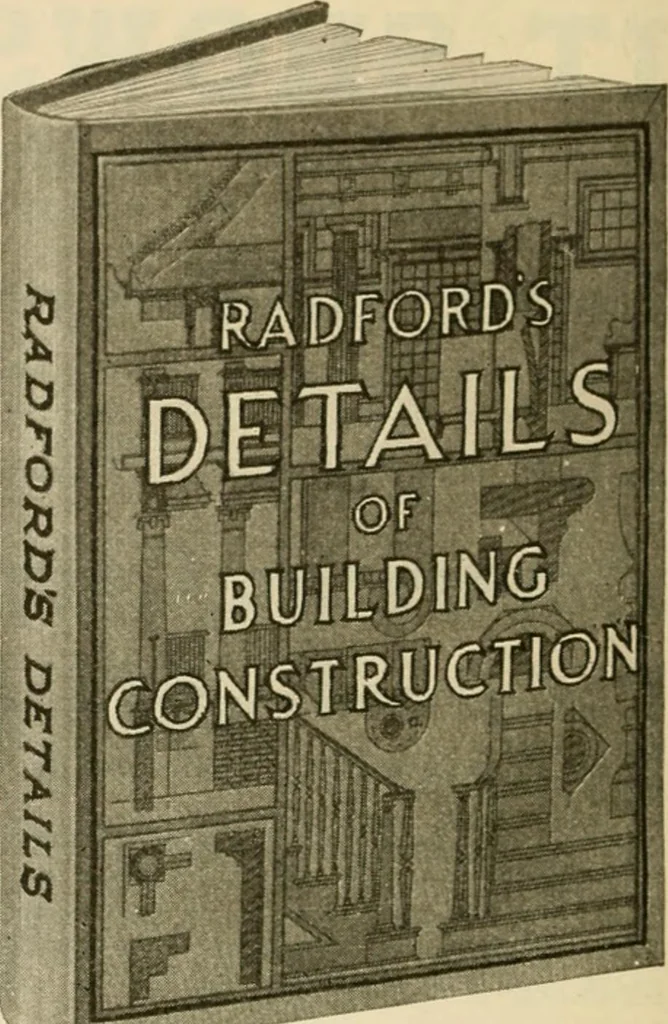
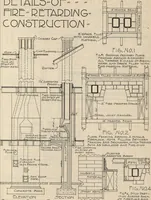
%new tools. Nowhere else can such a vast variety of useful knowledge relating to thebuilding industry be bought at so low a price. Subscriptions, $2,00 a year. Sample Copy Sent on Request THE RADFORD ARCHITECTURAL CO. 1827-33 Prairie Avenue Chicago, 111. … DETAILS of Building Construction Radfords Portfolio of Details of Building Construction is a complete manual olbuildins practice, as applied to carpentry,construction and the use of millwork. Itis a remarkable collection of full-pageplates, accurately drawn and reproducedto exact scale, showing…
Architectural drawing · Architecture
Internet Archive · Public Domain Mark 1.0. Free to use for anything.