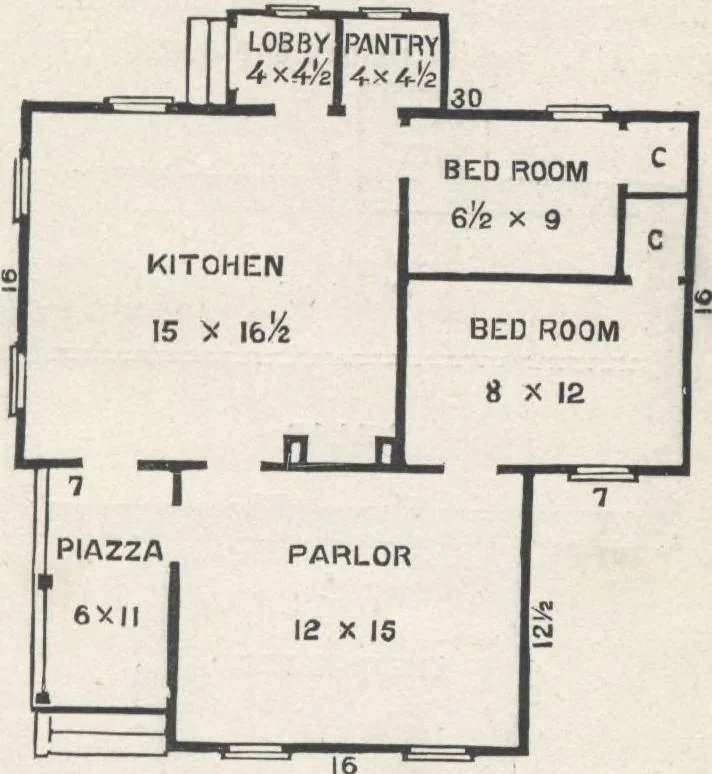
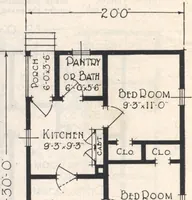
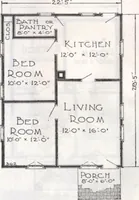
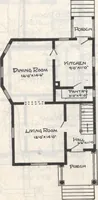
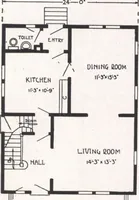
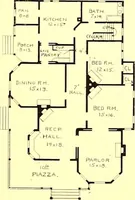
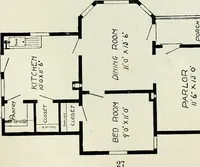
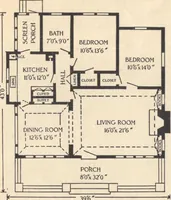
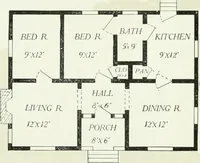
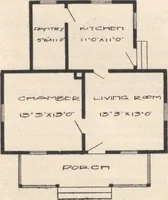
ted to an eastward frontage,placing the Entrances and the Living-room on the pleas-ant side, where least exposed to northerly winds and cold.Should an opposite frontage be selected, the plan may besuited to it by reversing the sides, as this would be re-flected if heldbefore a mirror.The hight… … Fig. 13.—PLAN OF FIRST FLOOR. piazza. The principal rooms are a Parlor, Kitchen, andtwo Bedrooms. The Parlor is in front of the main build-ing, and of sufficient size for the ordinary uses of such anapartment. The Kitchen is intended as the Living-room, where the family, maintaining the simplicity…
Architecture, Domestic · Designs and plans
Internet Archive · Building Technology Heritage Library · Public Domain Mark 1.0. Free to use for anything.