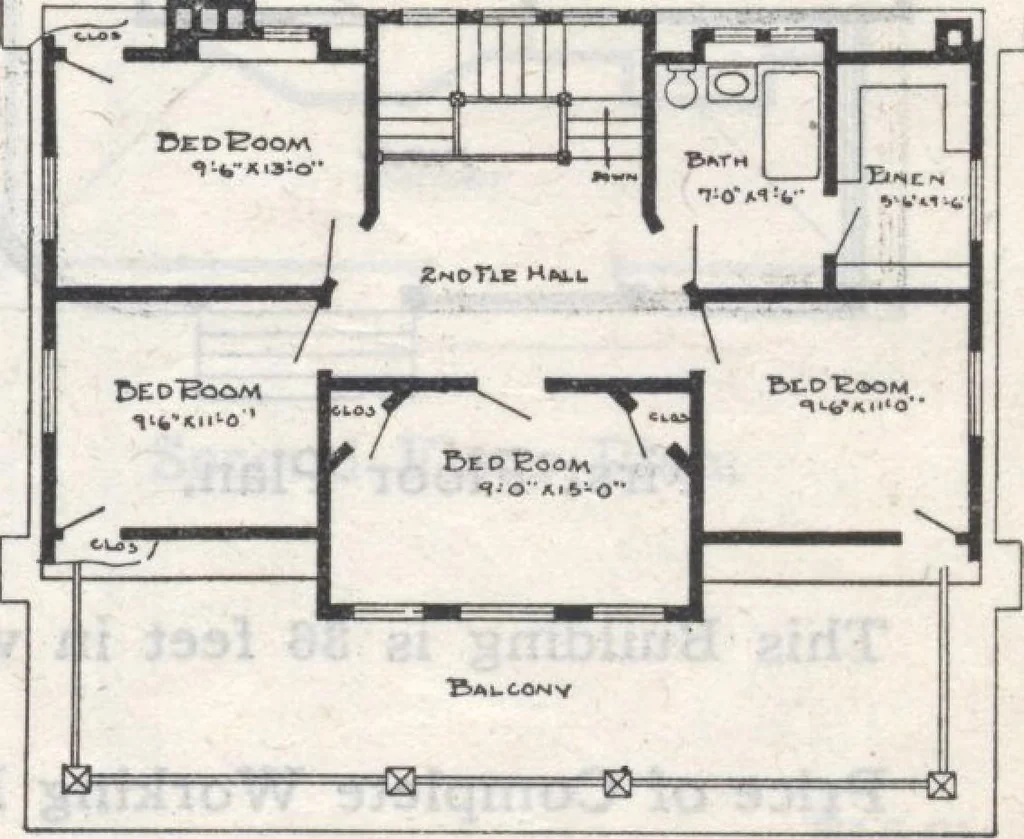
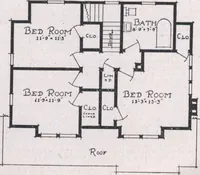
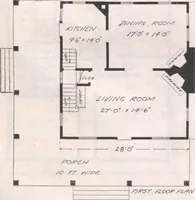
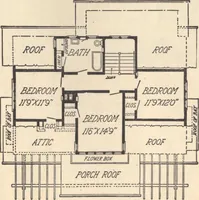
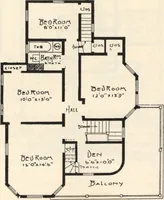
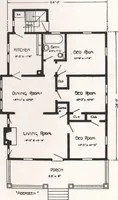
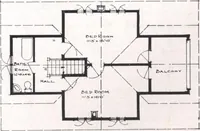
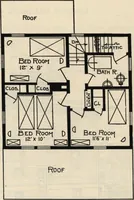
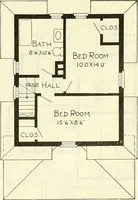
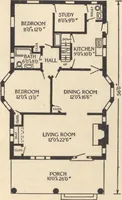
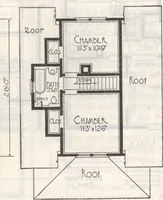
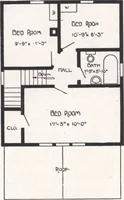
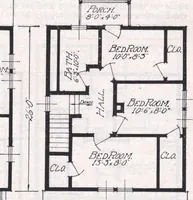
T*^LUE PRINTS consist of basementi J plan; roof plan; first and secondf.oor plans; front, rear, two side elevations;wall sections and all necessary interior de-tails. Specifications consist of abouttwenty pages of typewritten matter. PRICE of Blue Prints, together with a com-plete set of… … Second Floor Plan 33 Design No. 9010 The arrangement cf this Houseis as follows: FIRST FLOOR. Reception Hall, 1j feet 6 inchesby 16 feet. Parlor, 15 feet 6 inches by 16feet. Dining Room, 15 feet by 17 feet6 inches. Kitchen, 15 feet 6 inches by 15feet 6 inches. Pantry, Front and Rear Porches. SECOND…
Architecture, Domestic · Designs and plans
Internet Archive · Building Technology Heritage Library · Public Domain Mark 1.0. Free to use for anything.