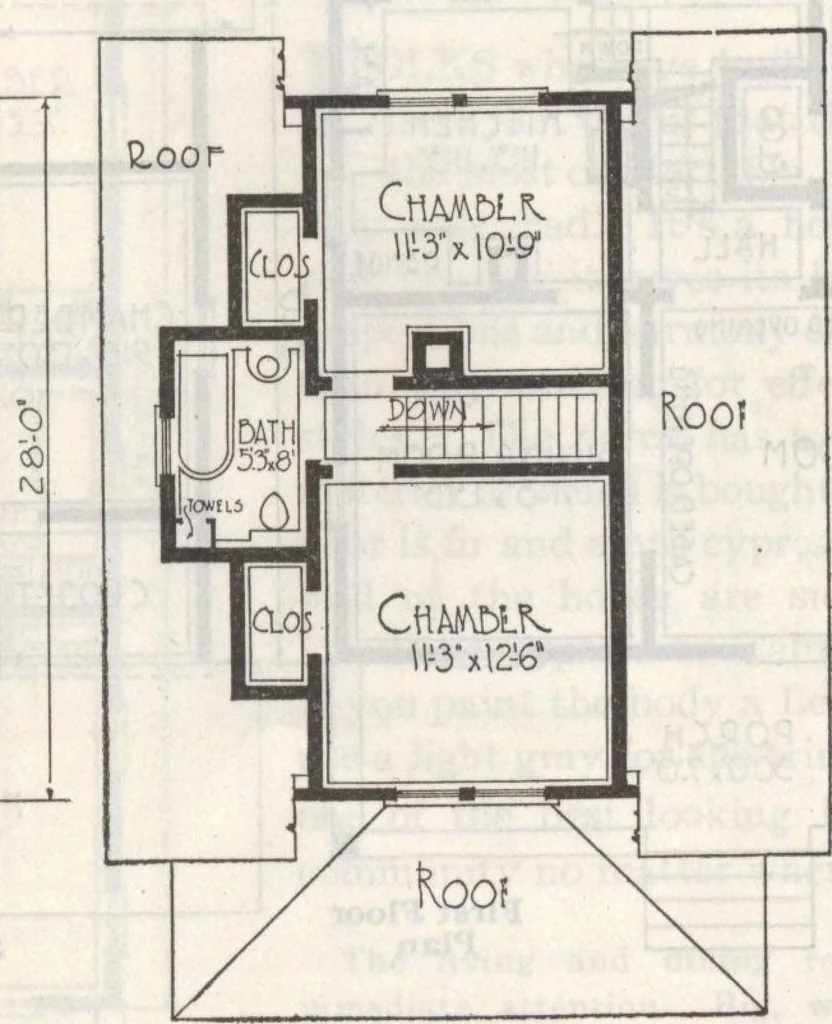
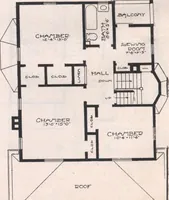
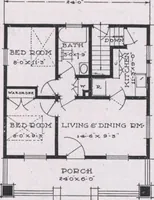
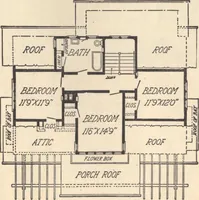
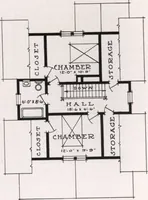
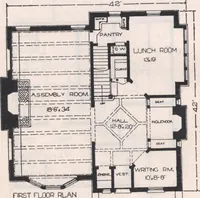
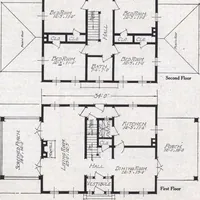
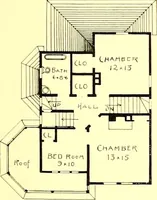
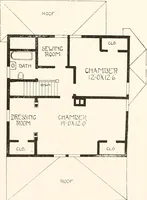
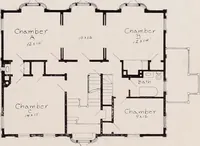
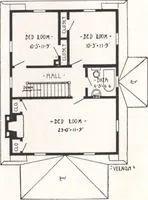
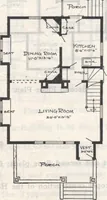
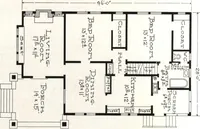
| Living Koo/a ° U^3x6l-9U ZOx k- —m o=* First FloorPlan … Second Floor Plan Gordon-Van Tine Co., Davenport, Iowa. _ • Algona, Iowa Gentlemen: Some days ago I received a tette? from Mr. H. B. Nelson requestingme to have a picture taken of my house plan and also one picture from the interior.I have complied with his request. The stairway is certainly as…
Architecture, Domestic · Designs and plans · Plumbing · Fuel-fired domestic water heaters · Lighting · And ballasts
Internet Archive · Building Technology Heritage Library · Public Domain Mark 1.0. Free to use for anything.