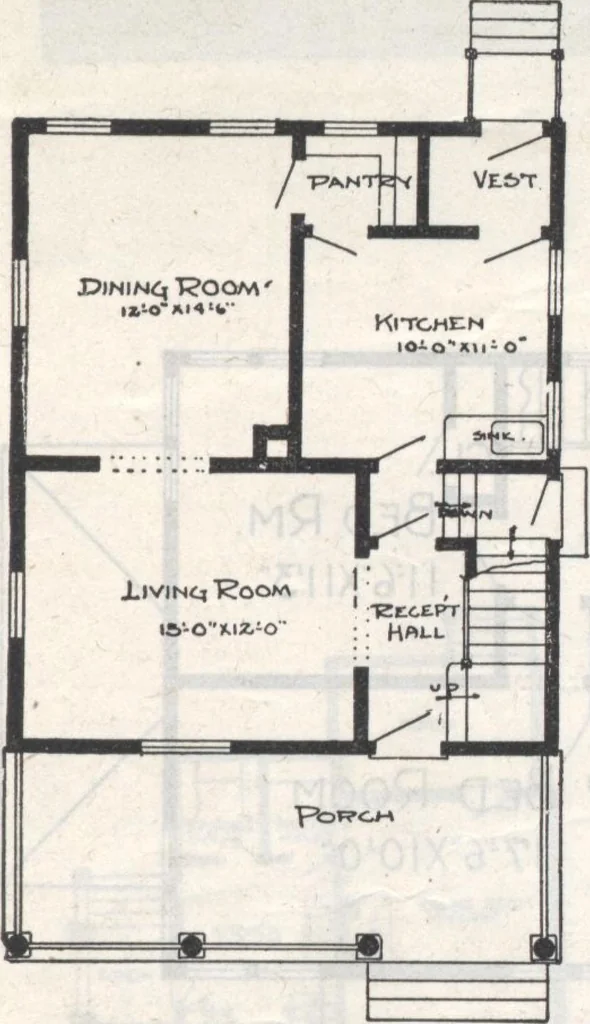
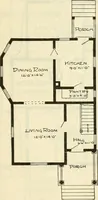
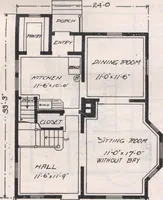
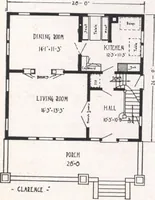
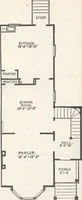
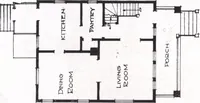
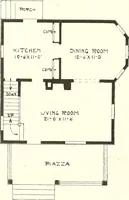
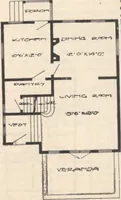
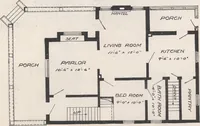
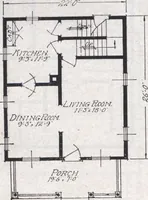
Second Floor Plan. Price of Complete Working Plans and Specifications • $15.00 The Blue Printed Working Plans for this House consist of basement plan; roof plan; first and second fiooiplans; front, right, left and rear elevations; wall sections and all necessary details. The Typewritten… … First Floor Plan. Design No. 9043 The arrangement of this Houseis as follows: FIRST FLOOR. Reception Hall, 8 feet by 8 feet 6inches. Living Room, 15 feet by 12 feet.Dining Room, 12 feet by 14 feet6 inches. Kitchen, 10 feet by 11 feet.Pantry, Front and Rear Porches, SECOND FLOOR. Bedroom, 10 feet by…
Architecture, Domestic · Designs and plans
Internet Archive · Building Technology Heritage Library · Public Domain Mark 1.0. Free to use for anything.