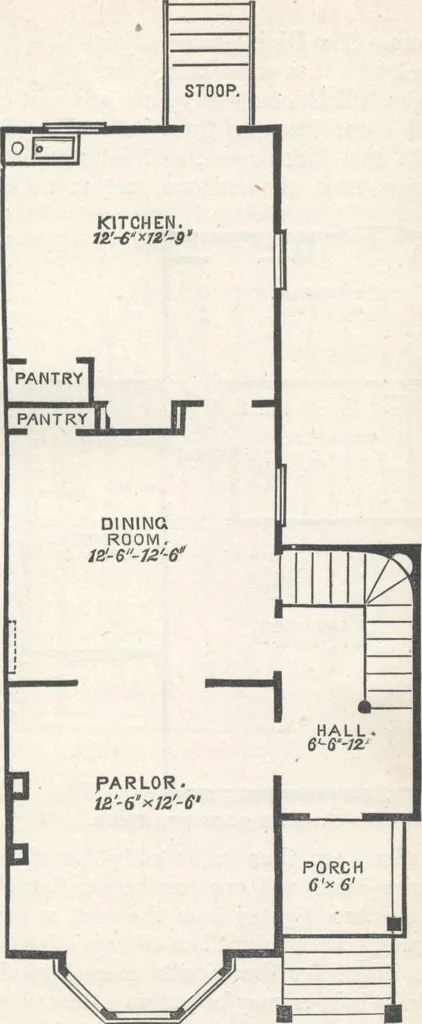
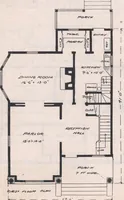
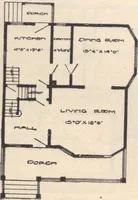
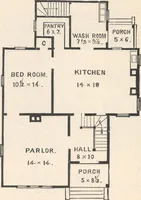
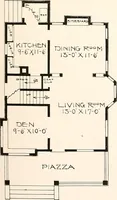
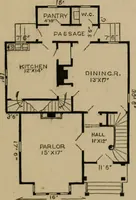
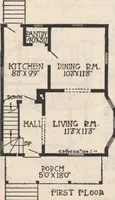
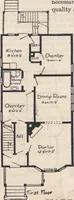
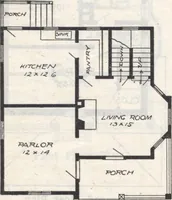
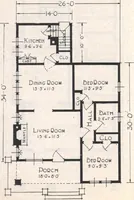
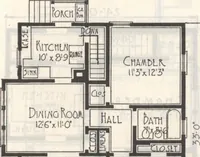
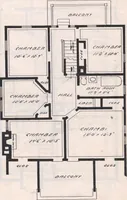
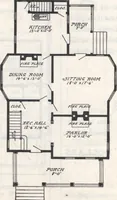
an out-side entrancedoor, three goodsized cellar win-dows, two ofwhich are in thefront, and oneat the side, con-tiguous to thecoal-bin. It isaccessible fromthe first story bya plain stairway.If desirable atany time, apleasant base-ment room maybe finished in thefront part, at a small cost First… … Fig. 41.—PLAN OF FIRST FLOOR. 58 HOUSE-PLANS FOR EVERYBODY. room. The Dining-room adjoins the parlor, and may beused with it as occasion requires by opening the foldingdoors. Each of these rooms has neat marble mantles,and opens into the front hall. The Kitchen connectswith the dining-room, and is…
Architecture, Domestic · Designs and plans
Internet Archive · Building Technology Heritage Library · Public Domain Mark 1.0. Free to use for anything.