Inside Out Library · Explore
Radford home builder (1911)
Radford Architectural Co. · Radford Architectural Co. · leaf 85
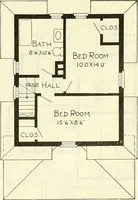
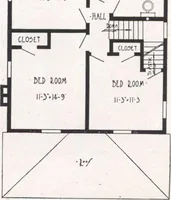
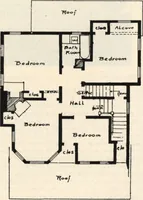
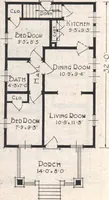
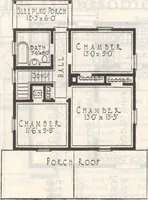
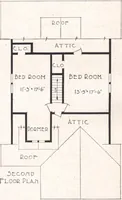
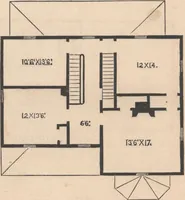
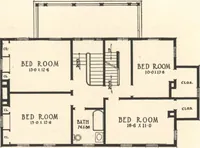
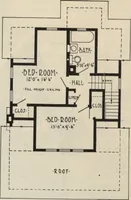
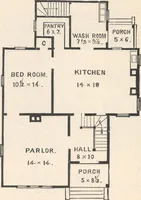
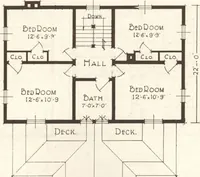
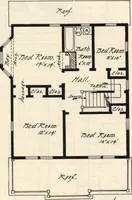
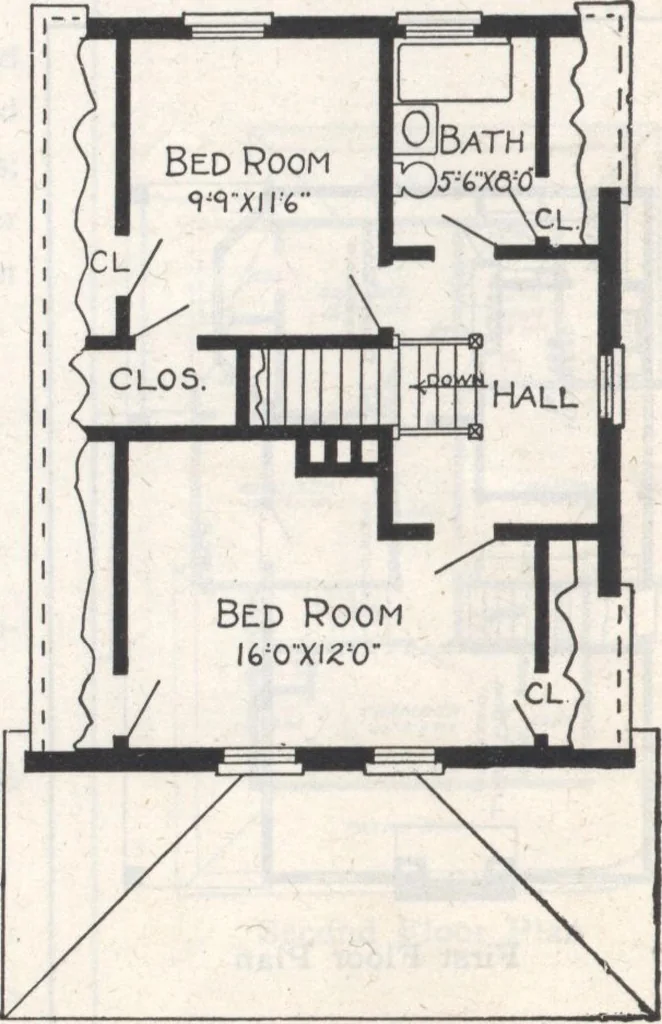 Size: Width, 22 feet 8 inches; Length, 29 feet 8 inches 2 1 Dmm Room KiTCHEM I0%X116 7 Livinc Room Porch Blue prints consist of foundationplan; roof plan; first and secondfloor plans; front^ rear, two sideelevations; wall sections and allnecessary interior details. Specifica-tions consist of about… … First Floor Plan Second Floor Plan Design No.8J98 Size: Width, 26 feet; Length, 29 feet 4 inches
Architecture, Domestic · Designs and plans
Internet Archive · Building Technology Heritage Library · Public Domain Mark 1.0. Free to use for anything.
More pictures from Radford home builder
More like this