Cottage houses for village and country homes (1899)
S. B. Reed · Orange Judd Co. · leaf 49
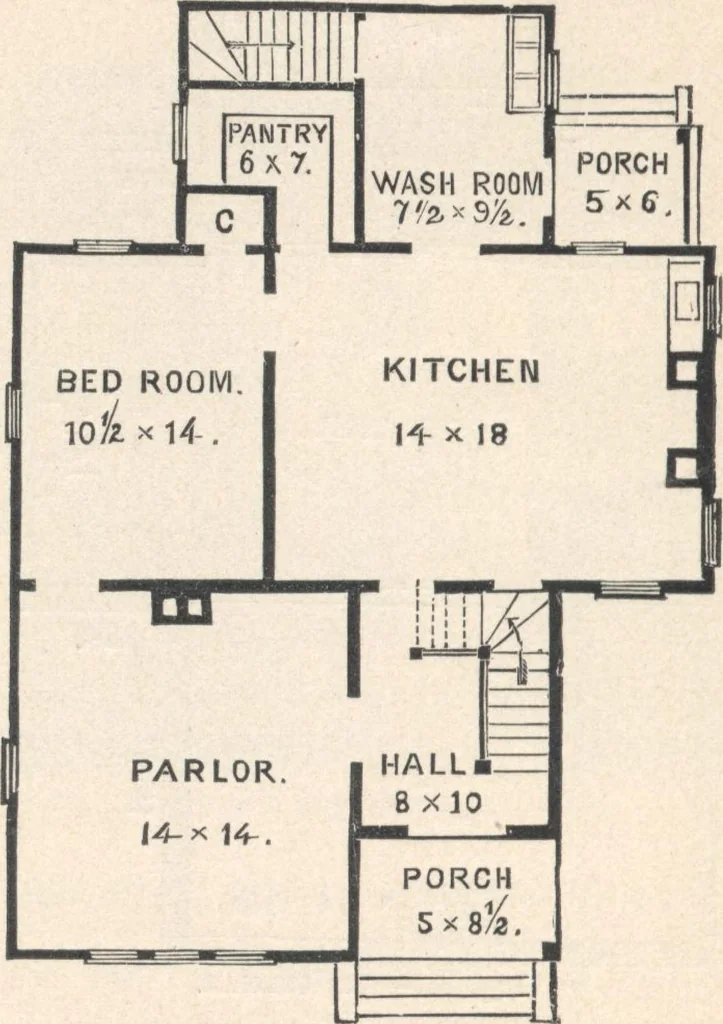
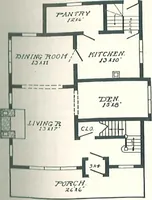
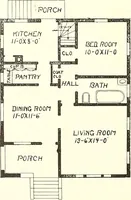
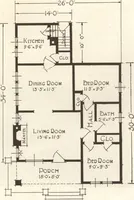
story, giv-ing abundant cellar room, which may be divided intoseparate apartments for vegetables and other uses. Ifthere is a porous or sandy bottom, and proper ventila- 48 COTTAGE HOUSES tion, it will be sufficiently cool and dry for keepingfruit with good success. Six small windows, built inthe… … Fig. 34.—PLA.N OF FIRST STORY. the rear porch, and an inside stairway leading tothe rear entry on the first floor, with a door at thetop. This location of cellar stairs prevents cellar odorsand dust from coming by them directly into the body ofthe house.....First Story (fig 34).—Hight of…
Architecture, Domestic · Designs and plans
Internet Archive · Building Technology Heritage Library · Public Domain Mark 1.0. Free to use for anything.