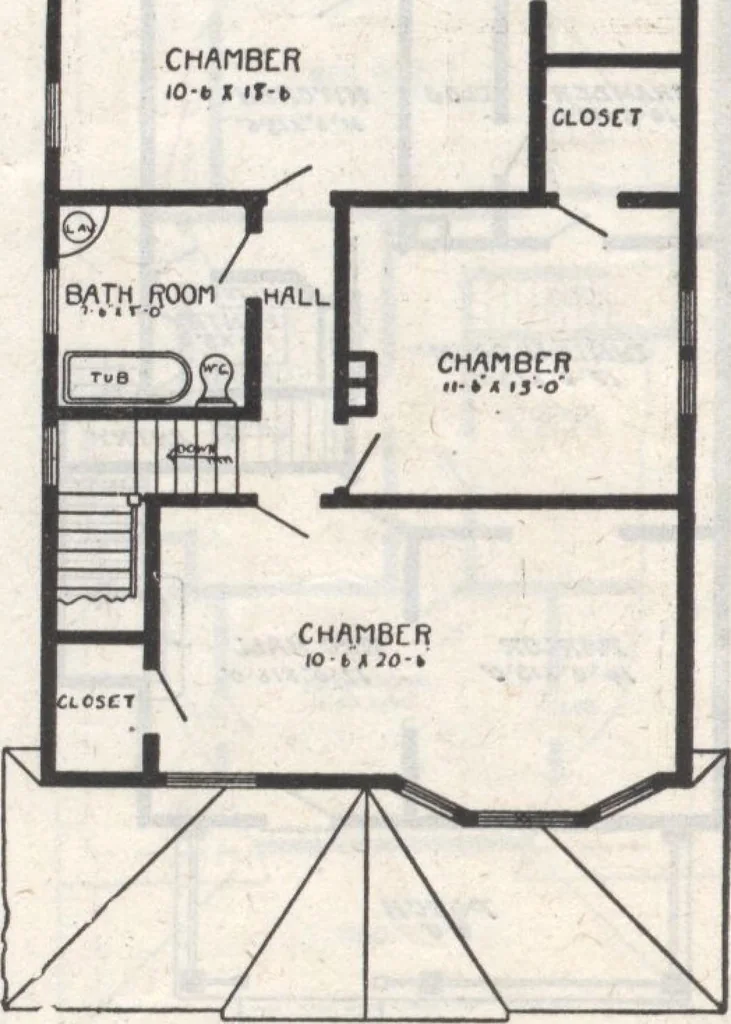
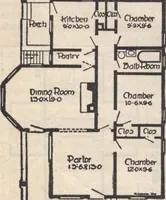
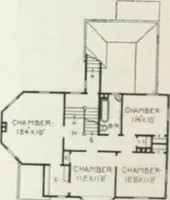
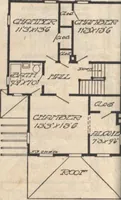
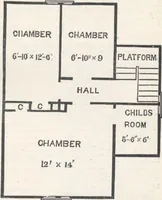
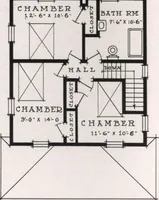
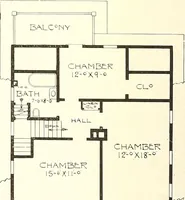
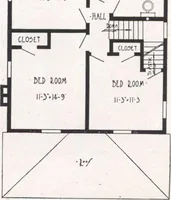
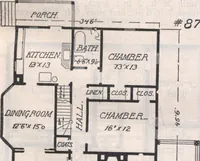
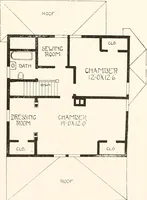
PORCH First Floor Plan inches; length, 34 feet 6 T^LUL PRINT5 consist of cellar andfoundation plan; floor plan; front,rear, two side elevations; wall sections andall necessary interior details. Specificationsconsist of about twenty pages of type-written matter, PRICE of Blue Prints, together with a… … Second Floor Plan DESIGN N U M B E R 6 0 16 Siize: Width, 2 9 feetj length, 38 feet 6 inches exclusive of porches
Architecture, Domestic · Designs and plans
Internet Archive · Building Technology Heritage Library · Public Domain Mark 1.0. Free to use for anything.