Radford's brick houses and how to build them... (1912)
William A. Radord · William A. Radford · leaf 145
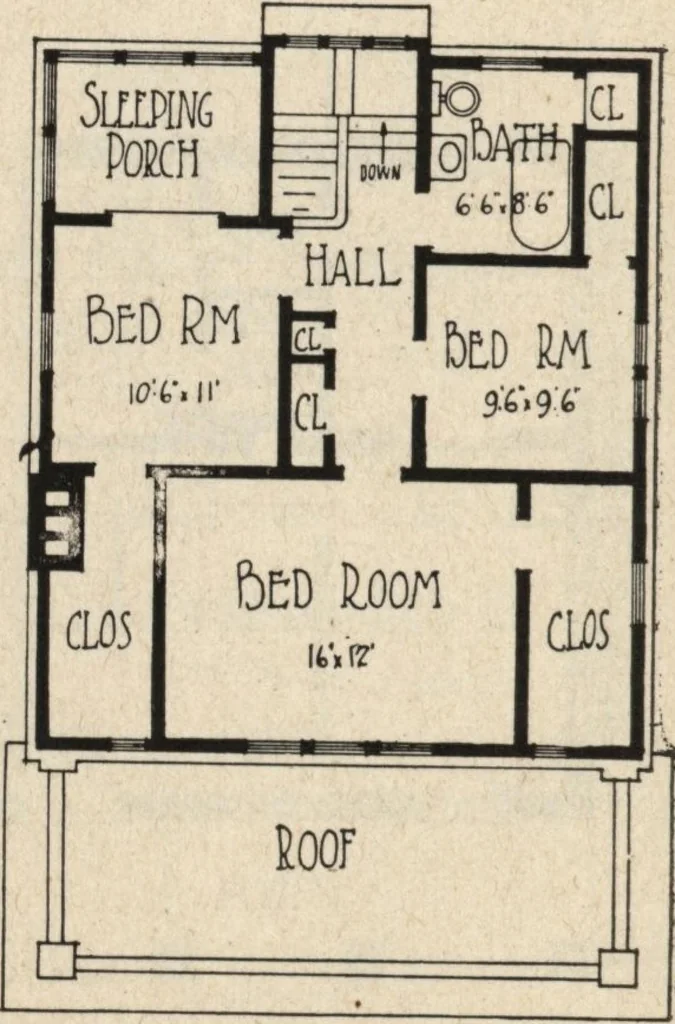
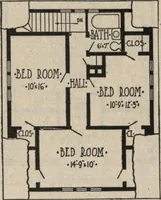
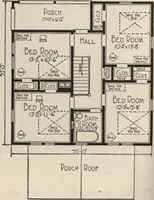
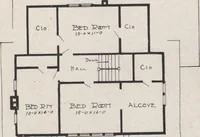
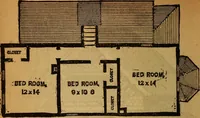
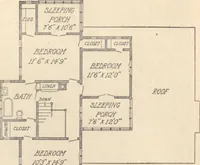
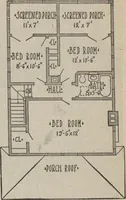
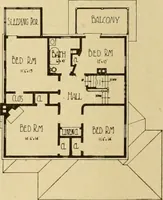
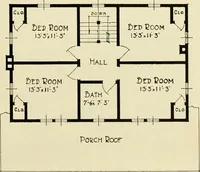
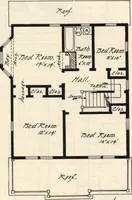
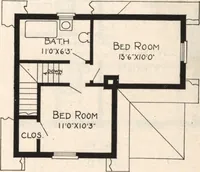
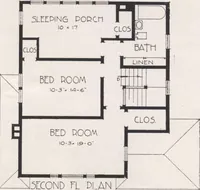
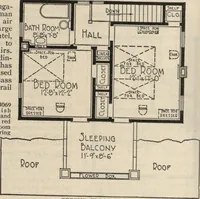
iim Living Dining MV.I3 w.iy rVtSTIBULE Porch First Floor Plan Design No. 9532 Size: Width, 31 feet; Length, 33 feet Blue prints consist of base-ment plan; roof plan; first andsecond floor plans; front, rear,two side elevations; wall sectionsand all necessary interior details.Specifications consist… … Second Floor Plan XCHANGING PLANS. If returned in good condition within 30 days we will exchange any set of plans, applying full price on any other set desired. 136
Architecture, Domestic · Garages
Internet Archive · Building Technology Heritage Library · Public Domain Mark 1.0. Free to use for anything.