Radford's brick houses and how to build them... (1912)
William A. Radord · William A. Radford · leaf 184
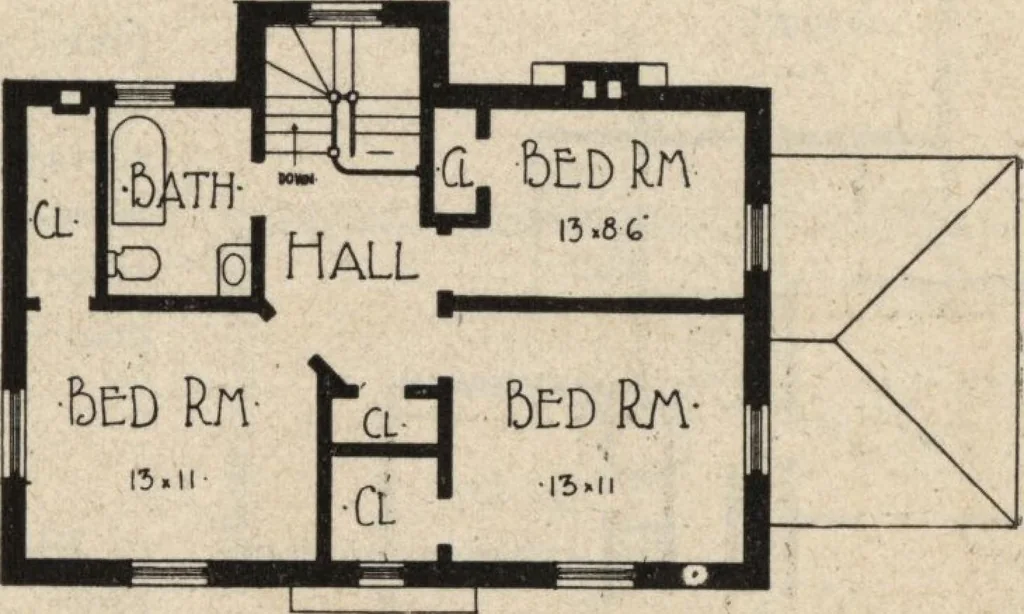
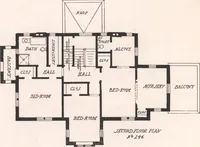
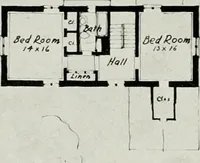
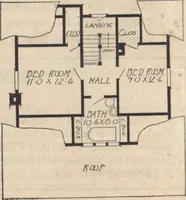
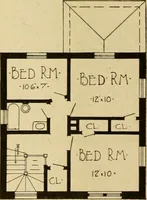
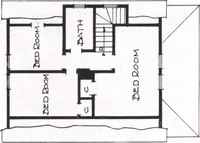
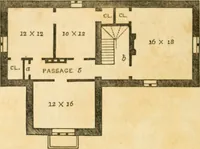
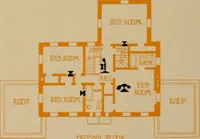
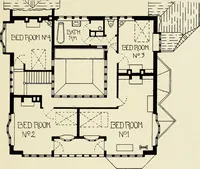
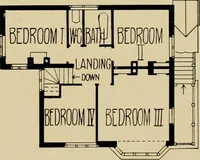
First Floor Plan Blue prints consist of foundationplan; first and second floor plans;front, two side elevations; wall sec-tions and all necessary interior details.Specifications consist of twenty-twopages of typewritten matter. … Second Floor Plan PRICEof Blue Prints, together with a com-plete set of typewritten specifications ONLY $28.00 We mail Plans and Specificationsthe same day order is received. ALTERATIONS. We can change any plans to suit your requirements, at a reasonable extra charge depending on amount of work…
Architecture, Domestic · Garages
Internet Archive · Building Technology Heritage Library · Public Domain Mark 1.0. Free to use for anything.