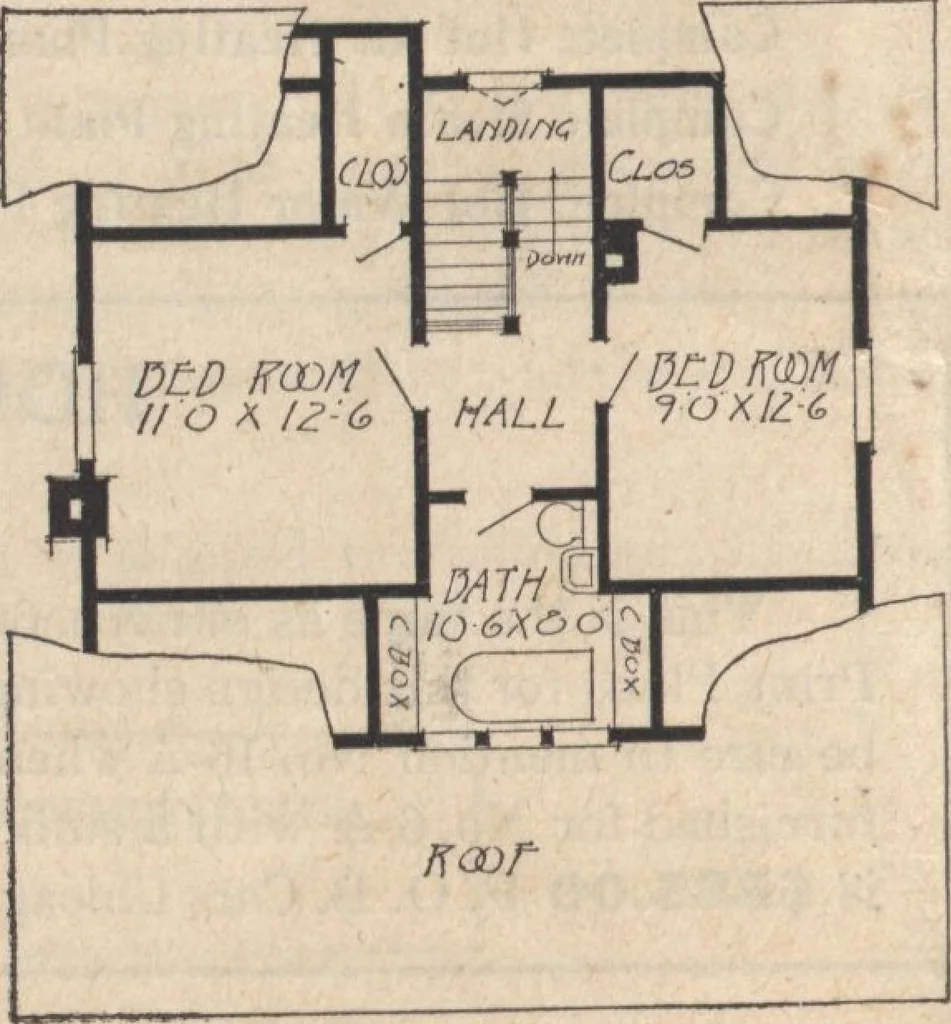
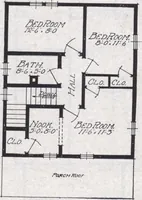
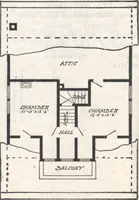
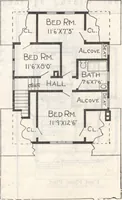
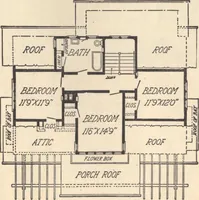
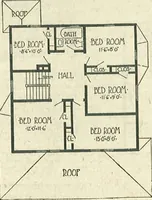
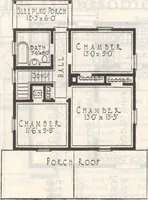
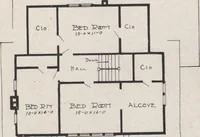
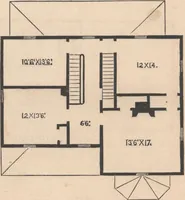
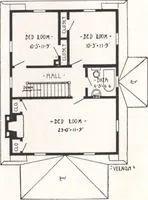
JtcoND/lcn/r HARRIS BROTHERS COMPANY, 35th and Iron Sts., CHICAGO 10 HOUSE DESIGN No. 156 SIZE 24 FT. 6 IN. X 31 FT.(Inclusive of Bays) PRICP F.O.B. CARSrill^^Ei CHICAGOWrite for Actual Delivered Price. $797£2 8 ROOMS AND BATH THIS design shows a further development of the two story bungalow…
Architecture, Domestic · Designs and plans
Internet Archive · Building Technology Heritage Library · Public Domain Mark 1.0. Free to use for anything.