Radford's brick houses and how to build them... (1912)
William A. Radord · William A. Radford · leaf 209
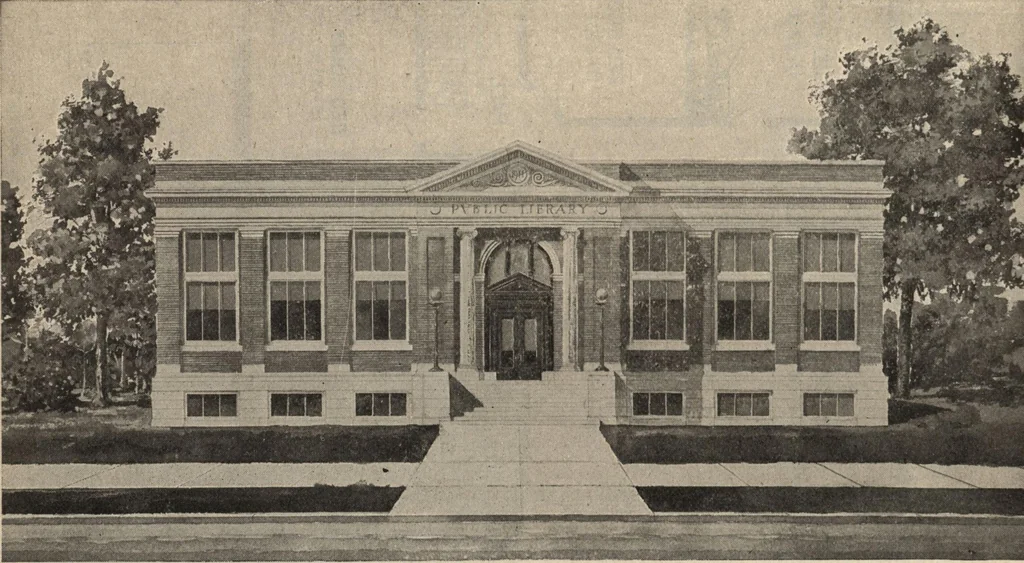
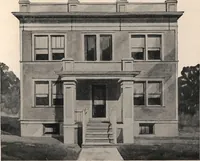
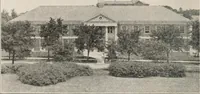
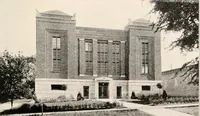
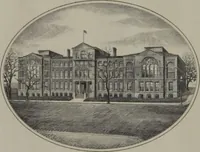
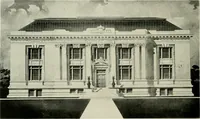
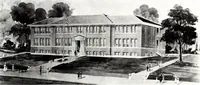
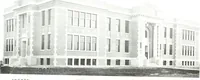
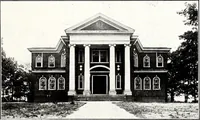
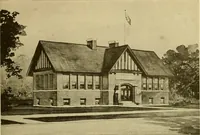
bX) C •o 3 CI *0 CO to Oh ,G U OO i—i O tik W> ■a G GO Oo 0> o 03 yu o CD a, co •a G rt CO G e3 a, VO «-w « O o 5* cd a o C *d fc a 0 rt G o W -£ Q 04 C O CO <L> 13 ^ £ CD > 0) > -M o CD Oh CO § CD s Oh u M o § CD fo to -M O, CO C CD Y* «H lit CO O 04 O4 O CD CD CO 199 … Design No, 75-S SMALL PUBLIC LIBRARY Size: Width, 80 feet; Length, 68 feet Blue prints consist of basement plan, main floor plan; all necessary elevations and necessary interior and ex-terior details. Specifications are typewritten and contain information necessary for the proper construction of…
Architecture, Domestic · Garages
Internet Archive · Building Technology Heritage Library · Public Domain Mark 1.0. Free to use for anything.