William A. Radford · Radford Architectural Company · leaf 74
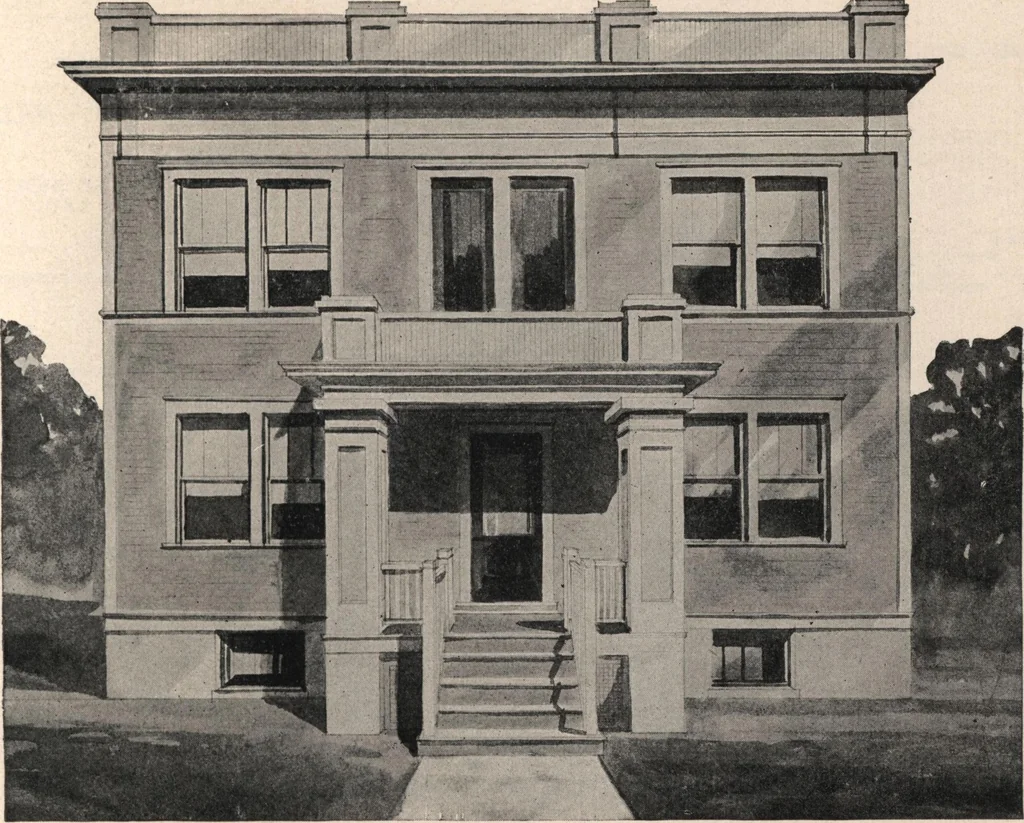
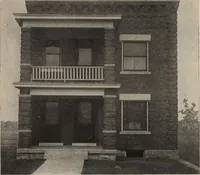
G ROOM 16 X12 BED ROOM10X11 LIVING ROOM16X12 BALCONY ia m Second Floor Plan DESIGN NO. 4046.Size: Width, 34 feet; Length, 56 feet 6 inches.See Opposite Page for Perspective View and description of this house. Blue Prints consist of basement plan; first and second floor plans; all necessary… … DESIGN NO, 4046. See opposite page for Floor Plans and price of Plans and Specifications for this Building. Twin house of frame construction arranged for four families but having the outward appear-ance of a residence. Each floor is divided into two apartments of four rooms each with bath, pan-try,…