Radford's brick houses and how to build them... (1912)
William A. Radord · William A. Radford · leaf 79
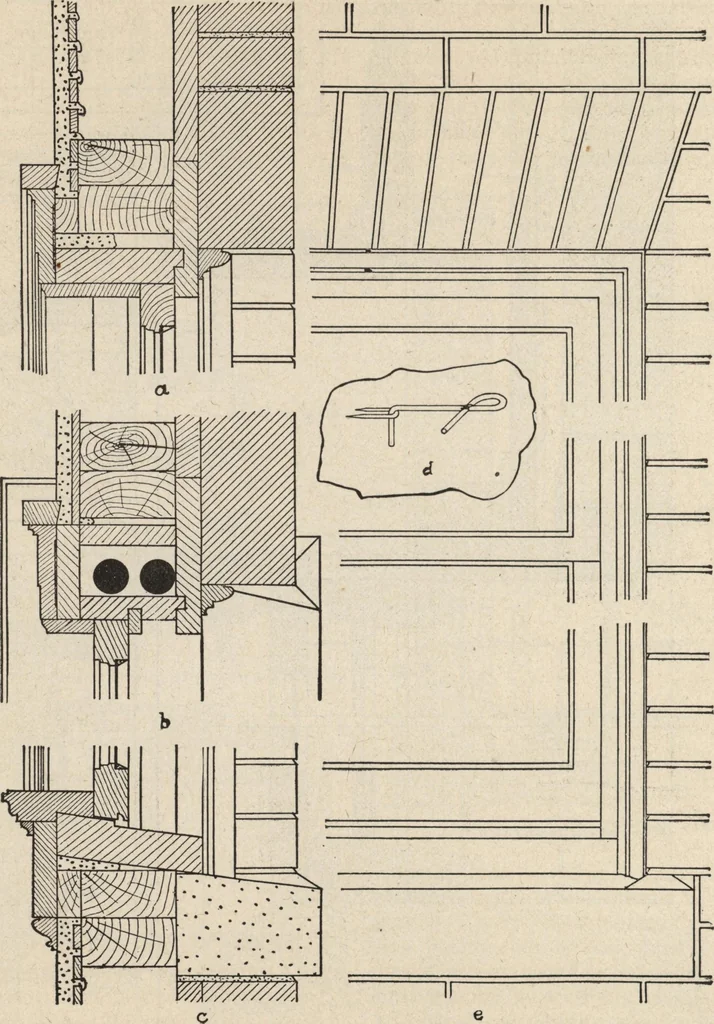
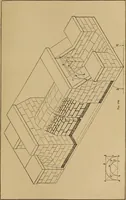
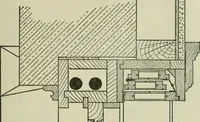
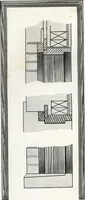
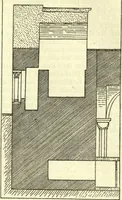
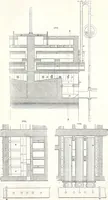
_ , „ „ FIG- 73. BEICK VENEER CONSTRUCTION Detads of approved construction for ce.lar windows, sills, and walls in the popnlar type of building of brick veneer over timber frame. 70 RADFORDS BRICK HOUSES … FIG. 74. DOUBLE-HUNG WINDOW IN BRICK-VENEER WALL.The wall is constructed of 2 by 4 studs, doubled at openings, plastered on the inside, sheathed diagonally on theoutside with matched boards; then covered with waterproof sheathing paper, and then with four inches ofbrickwork. The brick wall is tied…
Architecture, Domestic · Garages
Internet Archive · Building Technology Heritage Library · Public Domain Mark 1.0. Free to use for anything.