Radford's brick houses and how to build them... (1912)
William A. Radord · William A. Radford · leaf 95
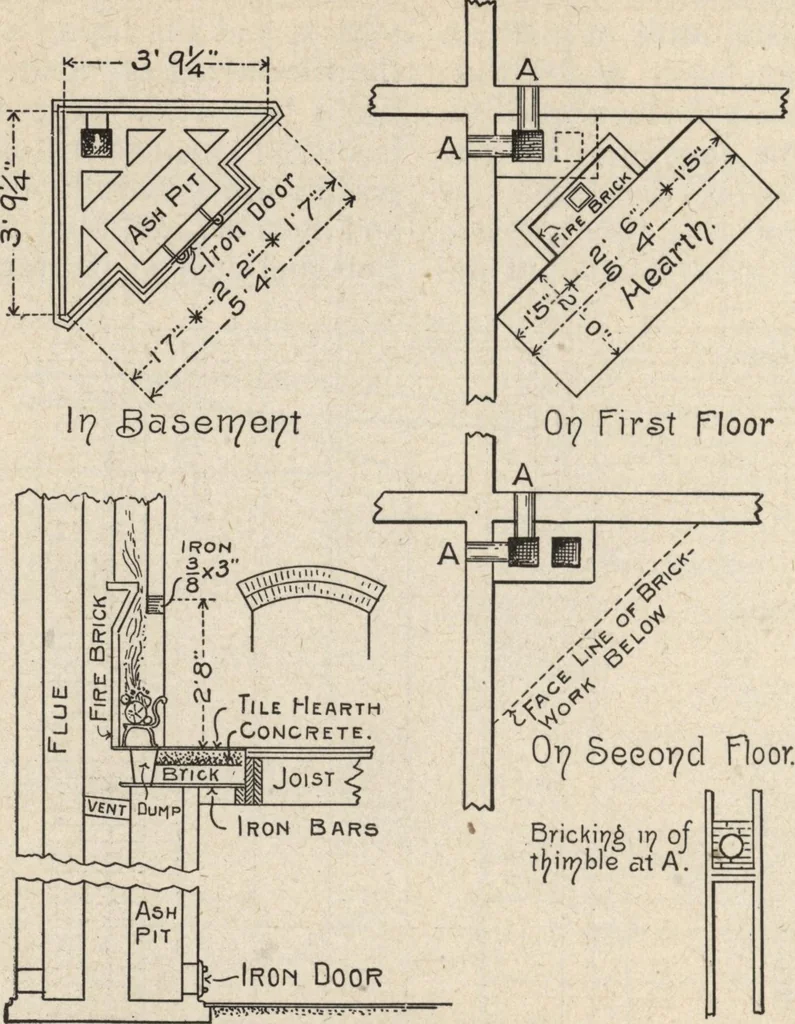
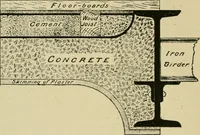
be inclined inward at the top,as shown in the illustrations, so as toform the throat. This should be about 86 RADFORDS BRICK HOUSES 3 inches in width. Its proper propor- are pushed through a small pivot- tioning is important to secure a good swung ash-dumping plate of cast-iron draft. The opening… … Section ttyrougty pre piaee. Fig. 88. Arrangement for Fireplace. when the fire is not needed, and toavoid heat losses. Where buildings have wooden floors,the hearths of the fireplaces are sup-ported by the trimmer-arch, shown inthe illustration. The brick are turnedon a wooden center, one end…
Architecture, Domestic · Garages
Internet Archive · Building Technology Heritage Library · Public Domain Mark 1.0. Free to use for anything.