Radford's Combined House and Barn Plan Book (1908)
Radford Architectural Company · leaf 106
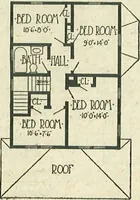
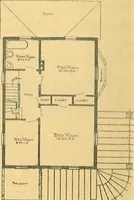
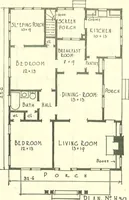
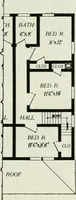
Blue prints consist ofbasement plan; fia indsecond floor plans; front,re irt two side elevatioi til sections and all ne<sary ir r details. Specific ns consist «1about tw al j pages i »1 typewritten matter.
Pattern book · Architecture, Domestic · Designs and plans · Farm buildings · Barns
Internet Archive · Building Technology Heritage Library · Public Domain Mark 1.0. Free to use for anything.
![An illustration from How to plan, finance and build your home [by] the Architects’ small house service bureau. (1922)](https://img.insideoutlibrary.com/img/200/ia-howtoplanfinance00arch-54-127.webp)