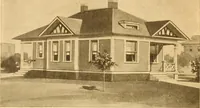
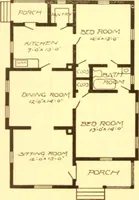
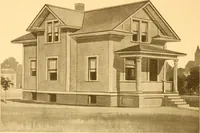
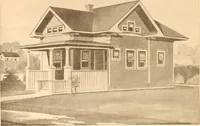
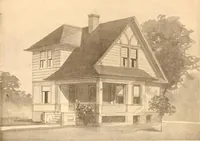
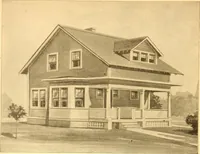
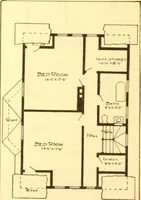
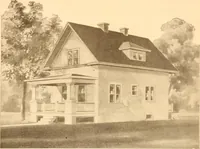
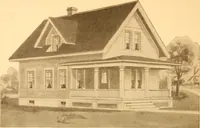
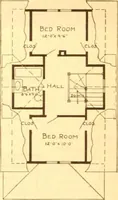
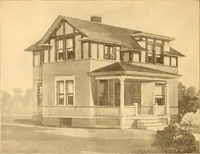
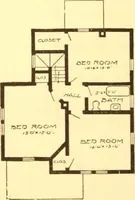
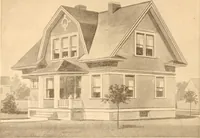
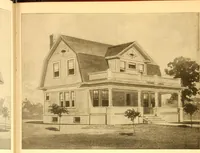
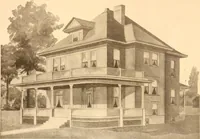
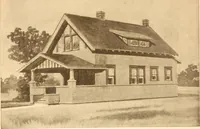
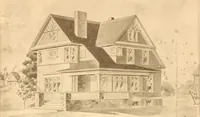
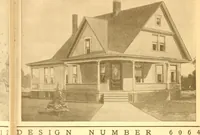
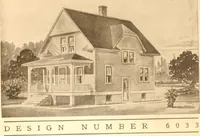
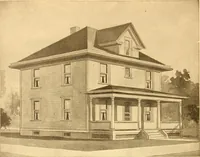
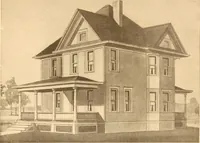
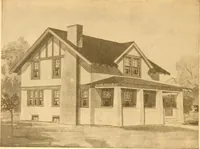
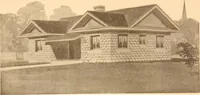
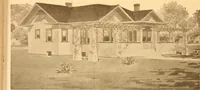
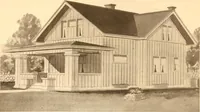
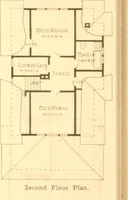
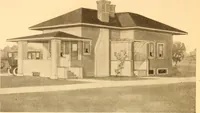
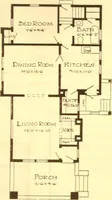
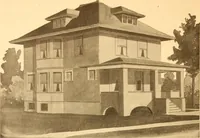
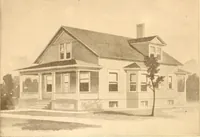
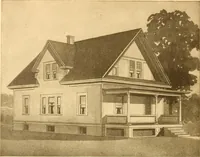
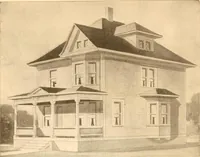
Radford's Combined House and Barn Plan Book
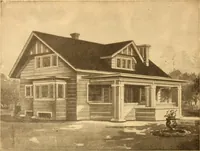
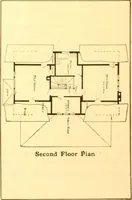
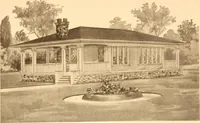
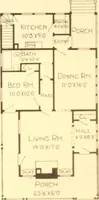
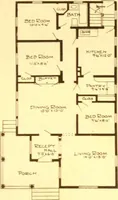
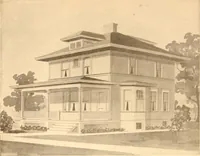
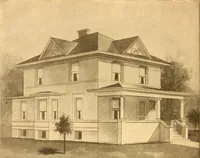
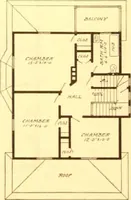
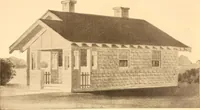
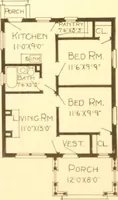
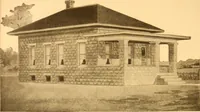
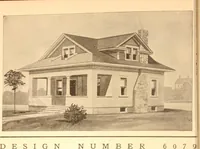
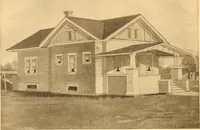
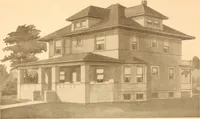
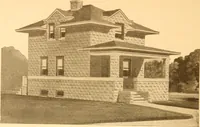
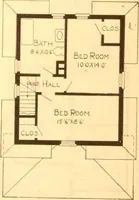
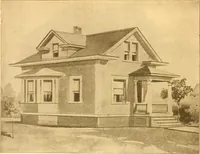
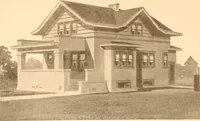
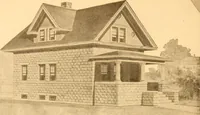
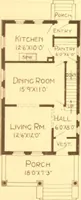
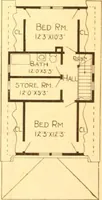
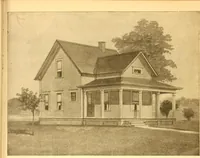
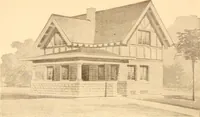
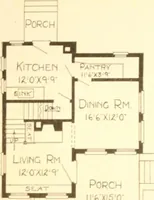
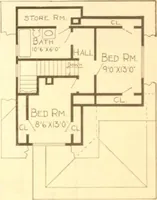
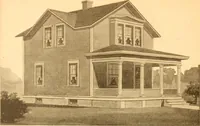
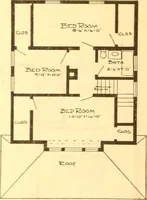
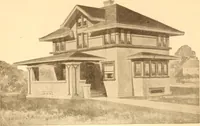
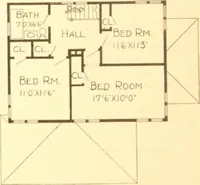
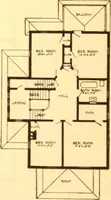
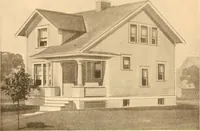
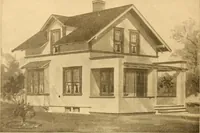
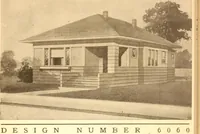
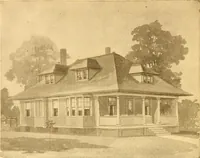
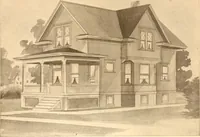
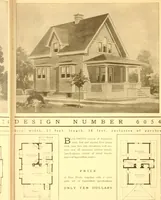
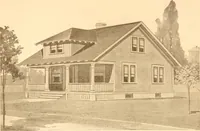
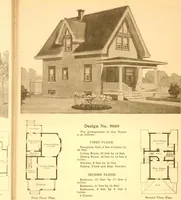
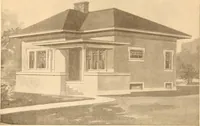
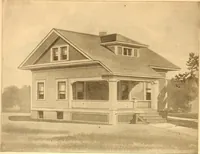
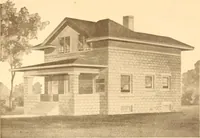
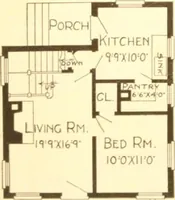
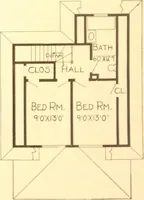
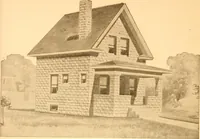
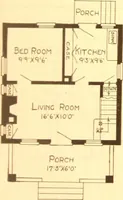
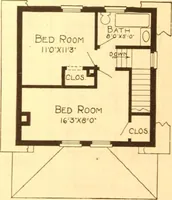
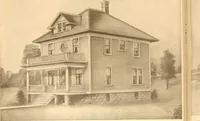
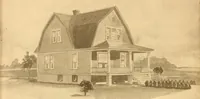
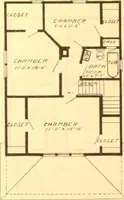
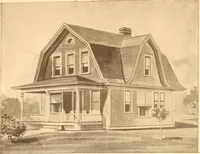
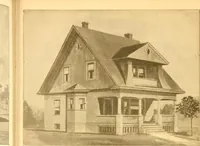
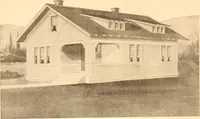
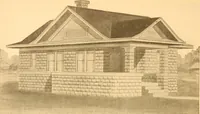
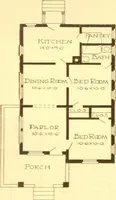
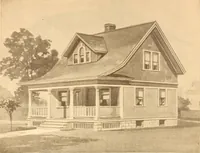
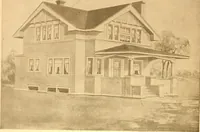
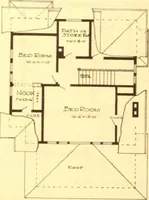
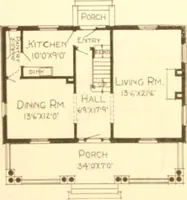
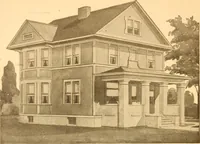
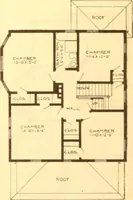
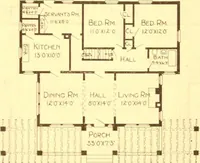
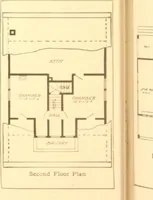
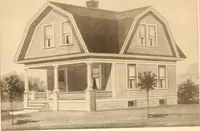
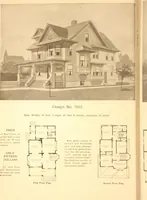
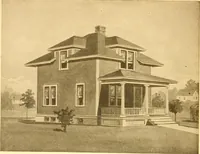
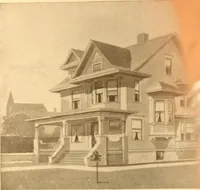
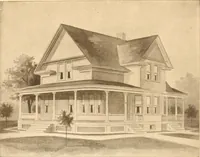
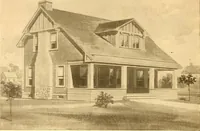
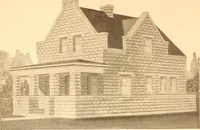
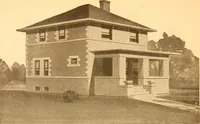
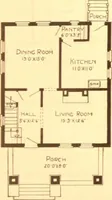
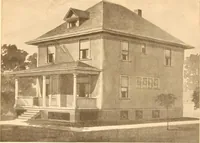
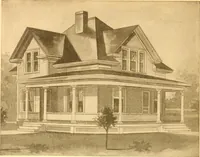
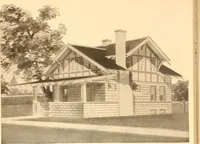
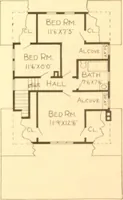
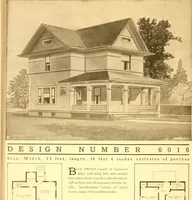
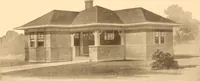
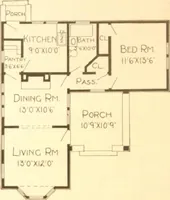
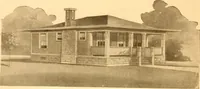
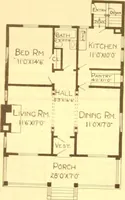
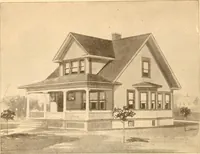
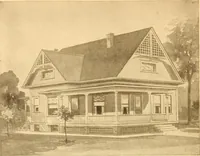
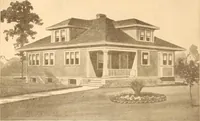
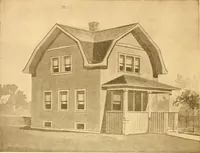
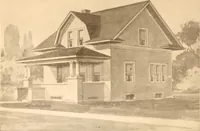
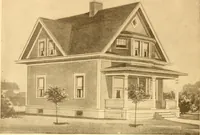
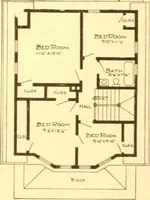
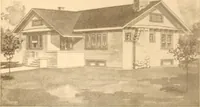
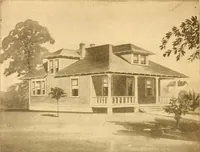
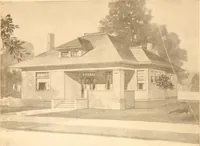
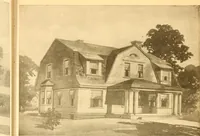
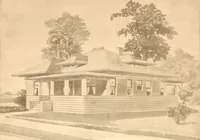
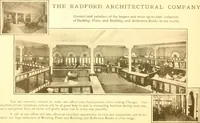
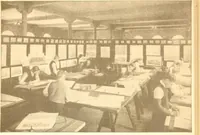
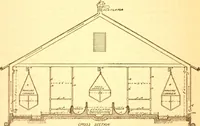
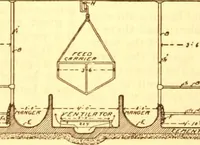
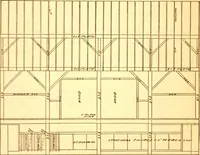
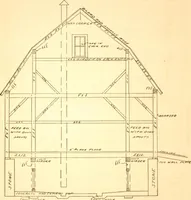
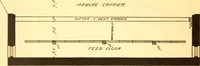
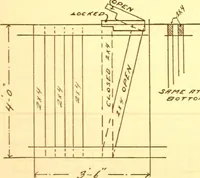
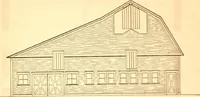
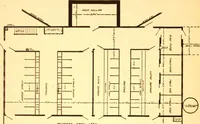
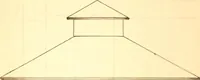
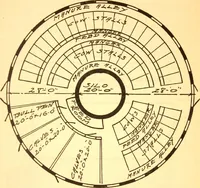
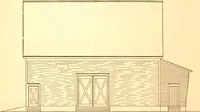
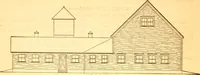
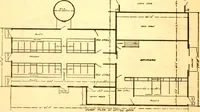
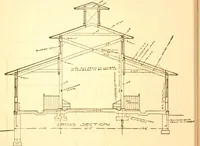
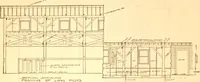
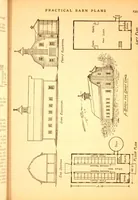
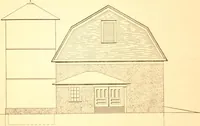
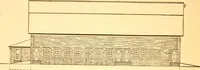
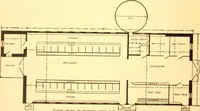
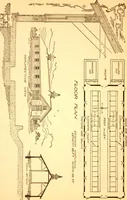
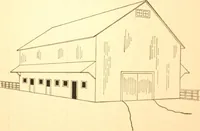
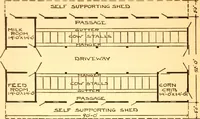
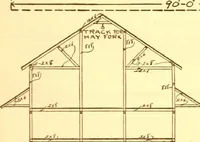
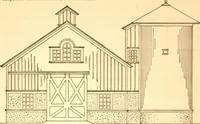
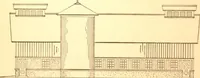
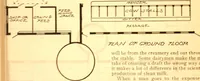
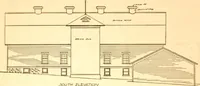
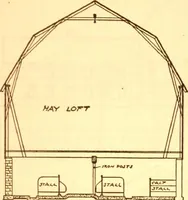
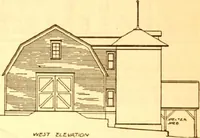
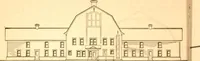
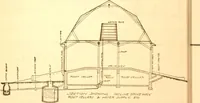
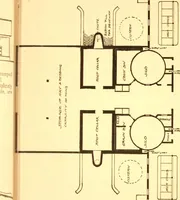
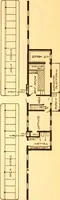
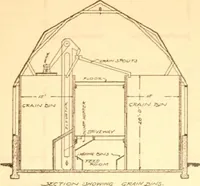
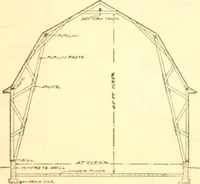
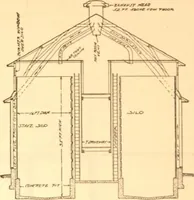
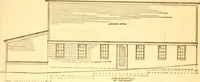
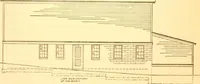
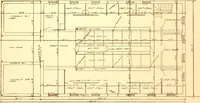
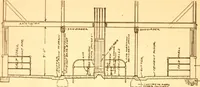
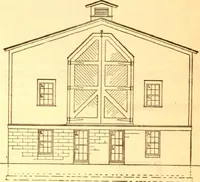
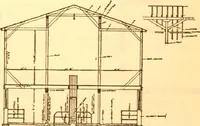
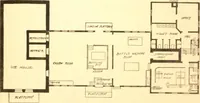
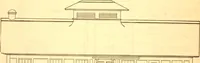
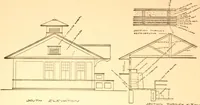
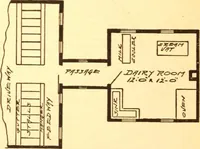
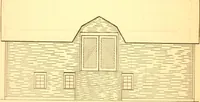
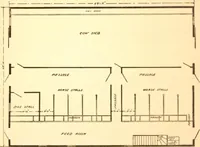
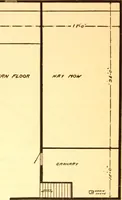
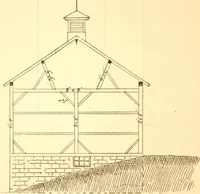
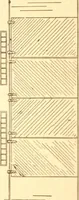
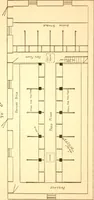
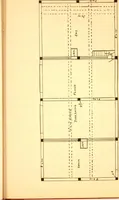
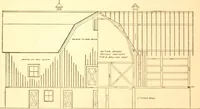
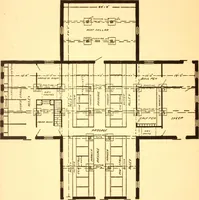
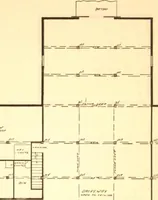
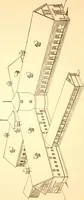
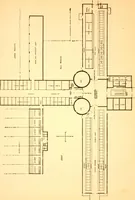
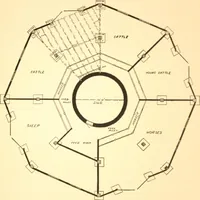
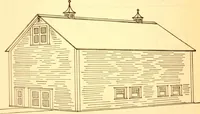
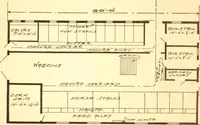
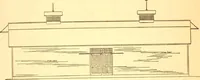
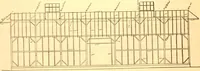
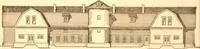
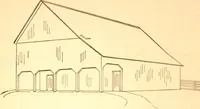
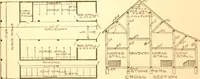
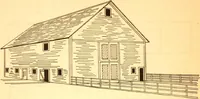
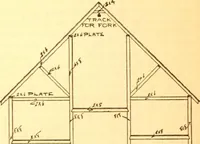
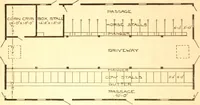
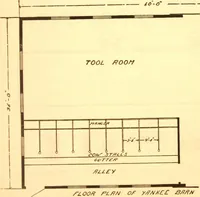
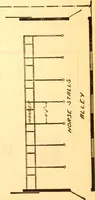
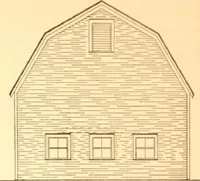
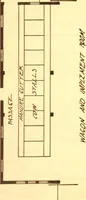
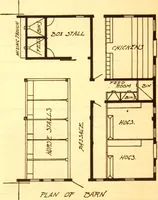
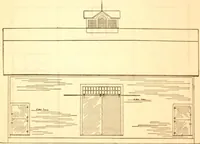
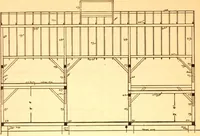
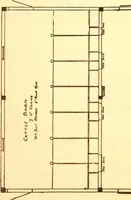
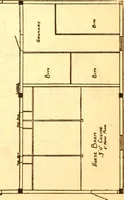
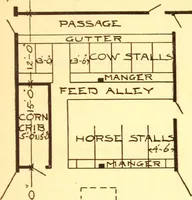
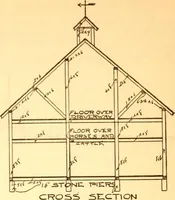
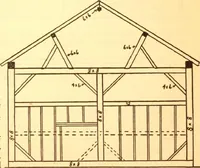
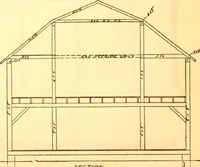
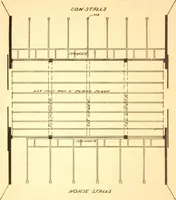
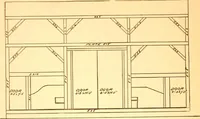
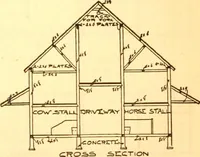
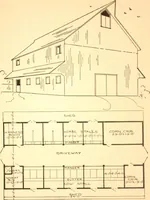
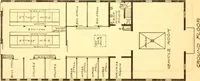
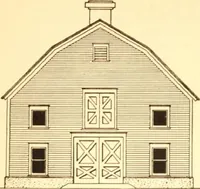
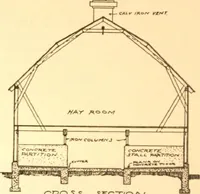
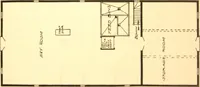
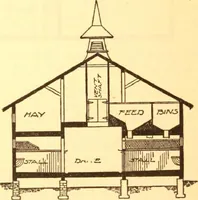
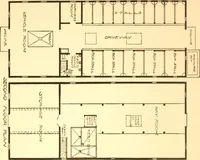
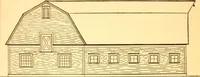
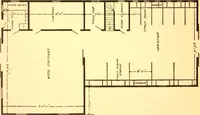
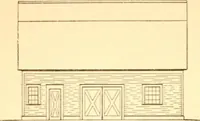
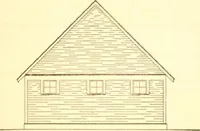
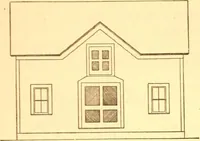
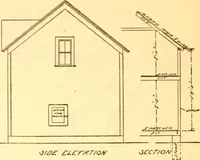
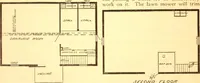
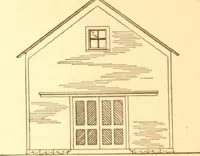
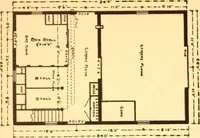
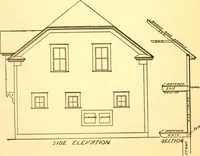
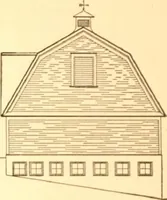
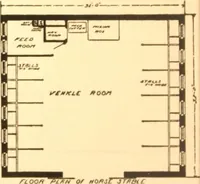
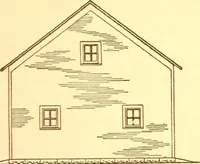
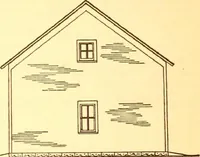
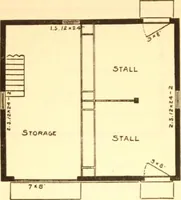
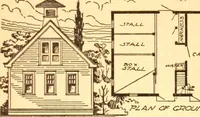
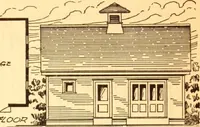
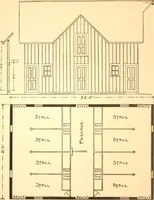
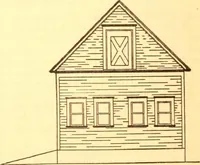
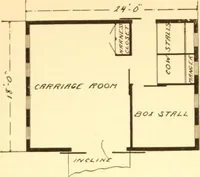
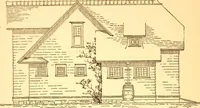
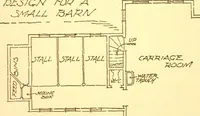
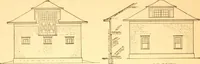
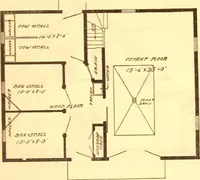
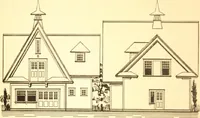
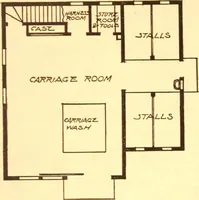
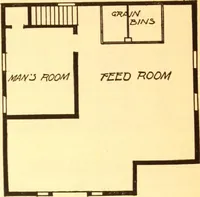
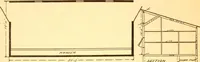
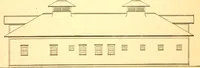
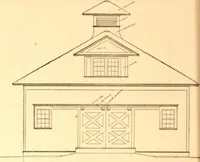
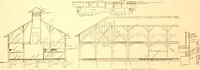
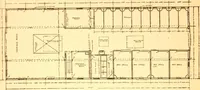
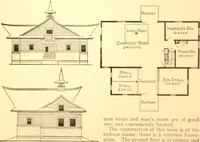
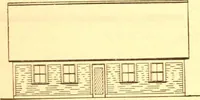
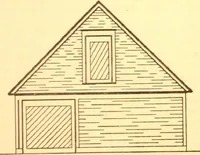
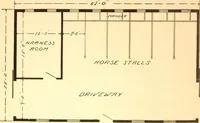
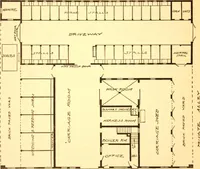
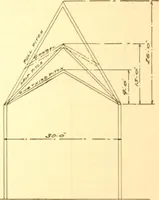
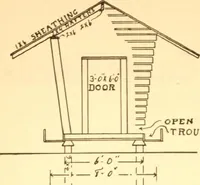
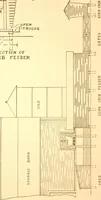
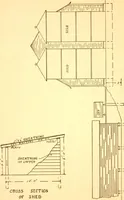
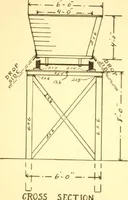
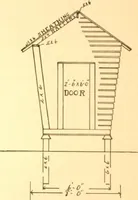
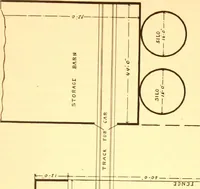
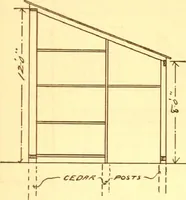
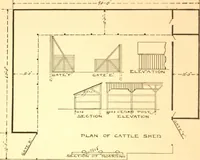
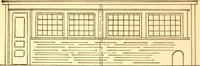
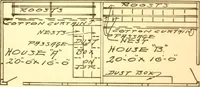
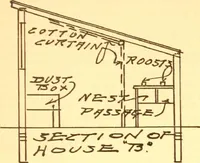
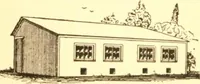
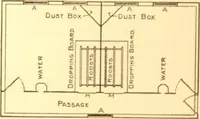
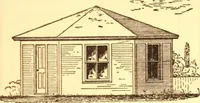
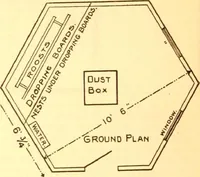
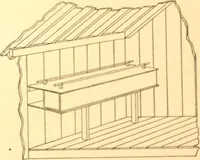
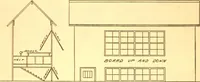
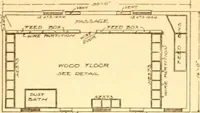
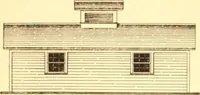
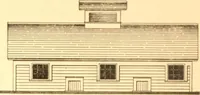
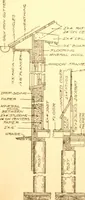
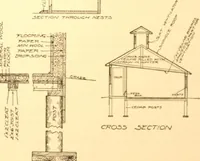
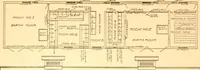
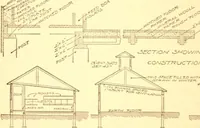
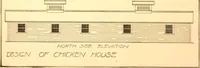
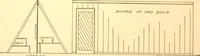
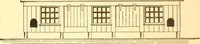
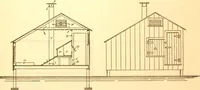
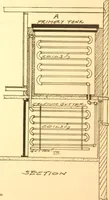
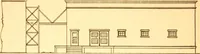
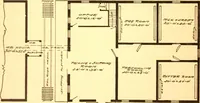
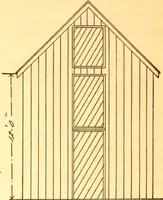
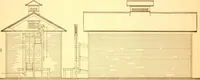
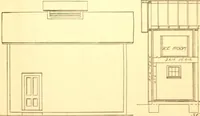
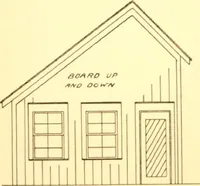
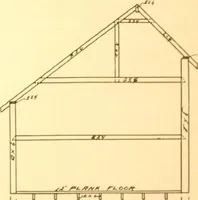
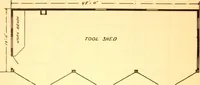
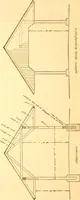
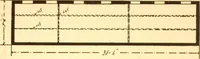
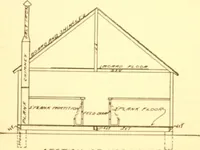
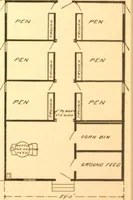
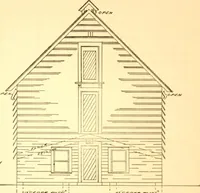
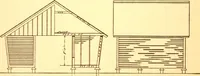
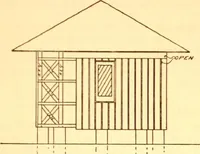
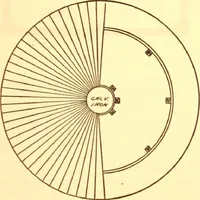
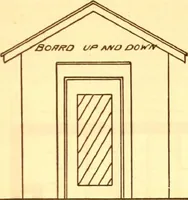
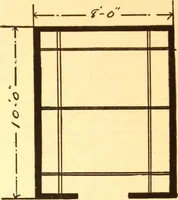
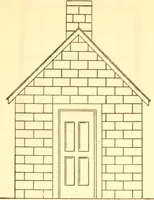
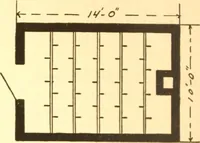
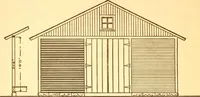
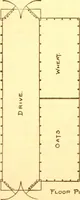
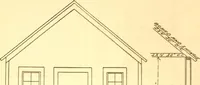
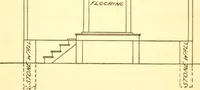
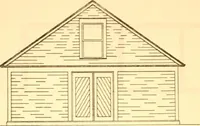
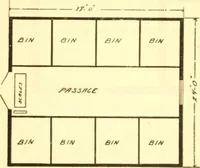
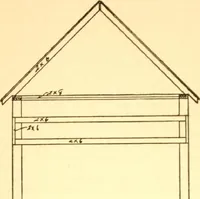
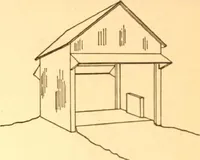
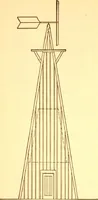
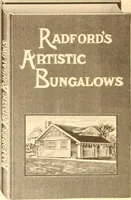
A 1908 mail-order pattern book from the Radford Architectural Company of Chicago, offering farmers and rural builders stock plans for houses, barns, stables, and outbuildings with elevations, floor plans, and lumber estimates. The plates are line-drawn elevations and plans in a single ink color, with hand-lettered labels, clapboard and stone-course hatching, louvered cupolas, and dashed dimension lines useful as flat architectural line art or as reference for vernacular barn and farmhouse silhouettes.