Radford's Combined House and Barn Plan Book (1908)
Radford Architectural Company · leaf 145
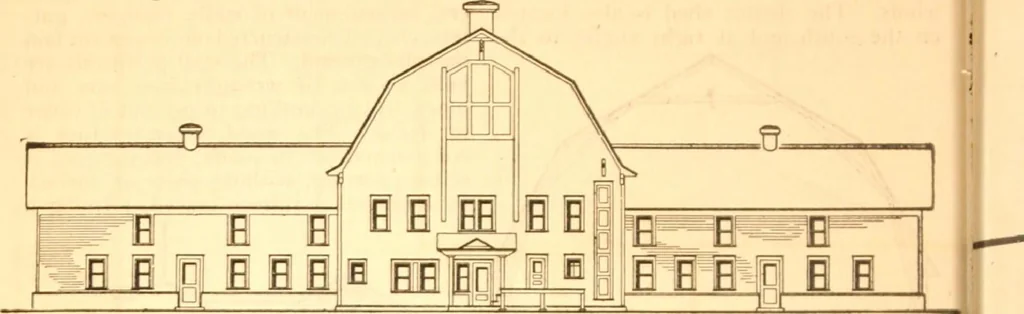
cross member; the feed storage section,extending back at right angles to this,joins it at the middle. There, two largesilos are located with the feed mixing floorbetween—thus having a very central loca-tion. The grain bins arc next the silos. filled from the outside through inclinedchutes. In that… … fftOr^/ T £i.C\*A.T/OKf extending 28 feet from the ground floor tothe plate and provided with a continuouscup conveyor, operated by a small electricmotor, for elevating the grain. buried cisterns, from whence it is pumpedto a large tank overhead, as needed. In the front of the building,…
Pattern book · Architecture, Domestic · Designs and plans · Farm buildings · Barns
Internet Archive · Building Technology Heritage Library · Public Domain Mark 1.0. Free to use for anything.