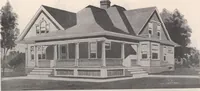
Radford's Combined House and Barn Plan Book (1908)
Radford Architectural Company · leaf 23
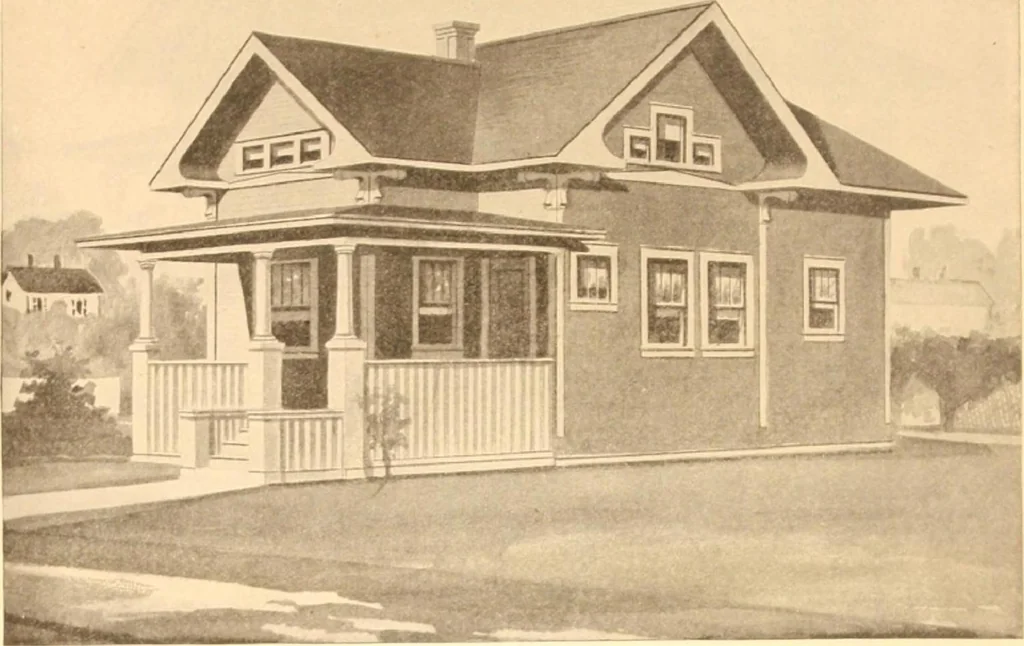
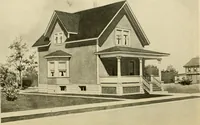
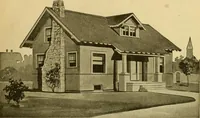
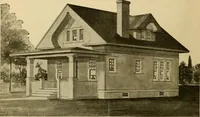
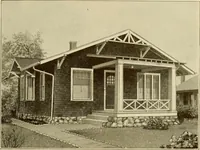
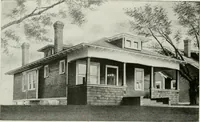
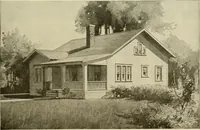
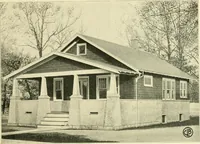
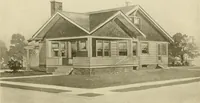
First Floor Plan. Second Floor Plan. This Building is 22 feet 6 inches in width; 36 feet in length. Price of Complete Working Plans and Specifications g12 qq The Blue Printed Working Plans for this House consist of basement plan; roof r>lan; first and second floorplans; front, right, left and… … Design No. 7081 Size: Width, 23 feet 6 inches; Length, 35 feet, exclusive cf porches PRICE of Win un-set of t\ ur pCClfiCft- ONLY TEN DOLLARS W« ail PI and cmti the ler 1.
Pattern book · Architecture, Domestic · Designs and plans · Farm buildings · Barns
Internet Archive · Building Technology Heritage Library · Public Domain Mark 1.0. Free to use for anything.