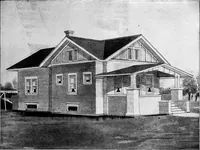
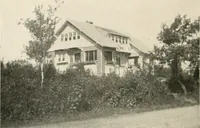
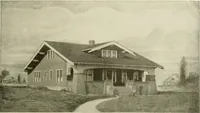
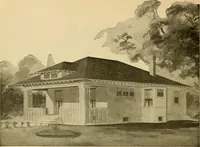
Radford's Combined House and Barn Plan Book (1908)
Radford Architectural Company · leaf 24
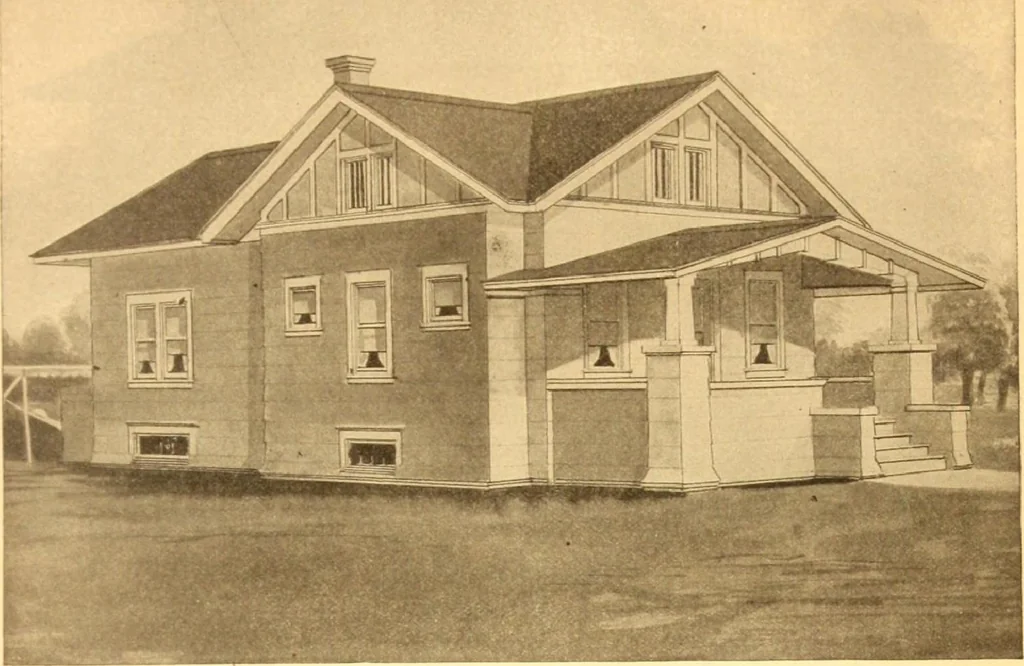
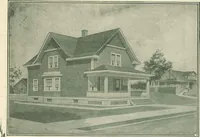
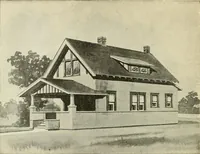
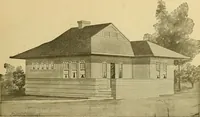
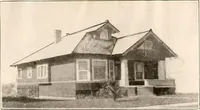
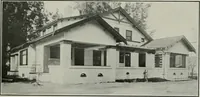
Design No. 7015 Size: Width, 22 feet 6 inches; Length, 40 feet, exclusive of porches raesist of Prii ts consist ofnt plan ; fl oor in; front, rear, two Side *nsj wall sections i y interior A< Specifial st of about fifteenpages of typewritten:.tr.
Pattern book · Architecture, Domestic · Designs and plans · Farm buildings · Barns
Internet Archive · Building Technology Heritage Library · Public Domain Mark 1.0. Free to use for anything.