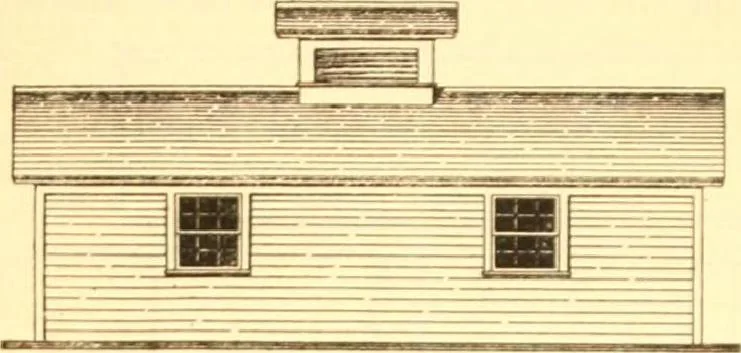
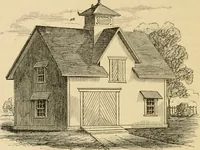
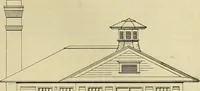
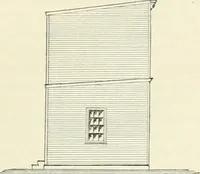
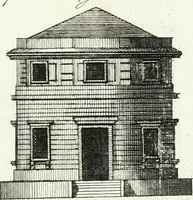
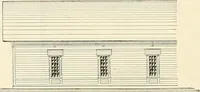
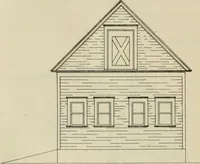
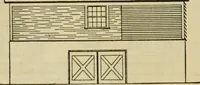
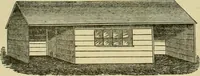
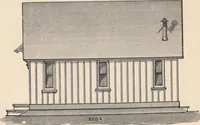
Radford's Combined House and Barn Plan Book (1908)
Radford Architectural Company · leaf 245
30-0 r r * * -ffa —4 /O-O tOO ALL CZTDAF* «36T^ ^TTC-SET CW />OUf\LTD FVJKNM TO077A<S amq all yvooo ora^^cwot to oc COACrro JWT+* TA** CF? CWOiOT£. r—i *— i roUNOAT/OJy F>LAW i w - J
Pattern book · Architecture, Domestic · Designs and plans · Farm buildings · Barns
Internet Archive · Building Technology Heritage Library · Public Domain Mark 1.0. Free to use for anything.