Radford's Combined House and Barn Plan Book (1908)
Radford Architectural Company · leaf 26
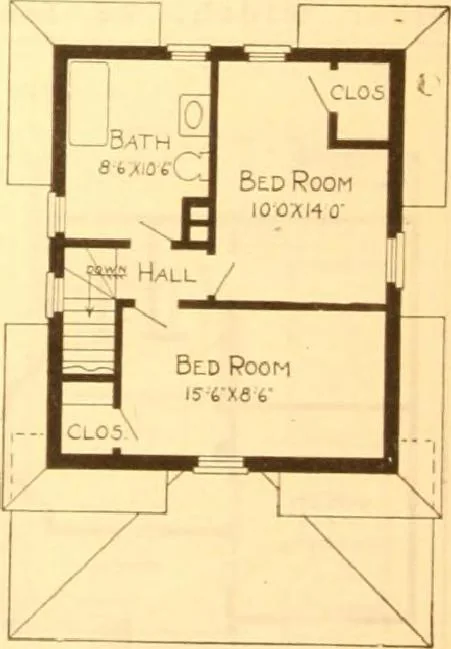
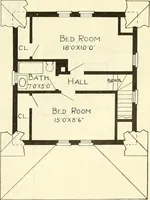
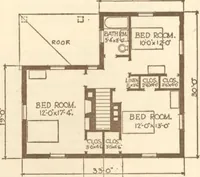
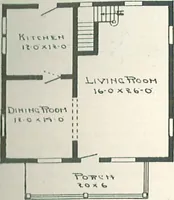
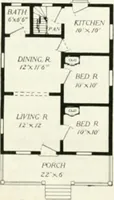
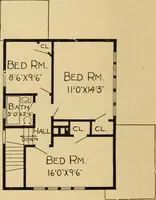
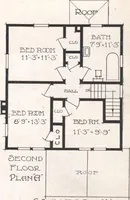
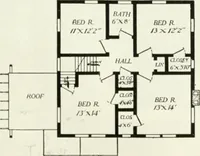
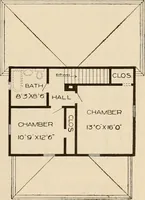
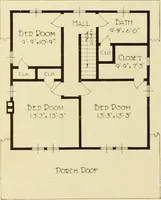
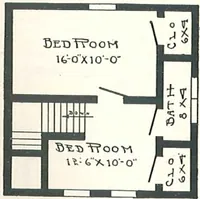
First Floor Plan Blue prinl nsi of bas at plan; firal and second floor plans»nt, n > side til sectio in.! all 1 ssan in- details, Specificatioi co•t hi about twent E typ< itti a matter, PRICK Blue Prints, together with a com-plex lei ^t written specifiitioi ONLY TWELVE DOLLARS W 1 mail Plans… … Second Floor Plan
Pattern book · Architecture, Domestic · Designs and plans · Farm buildings · Barns
Internet Archive · Building Technology Heritage Library · Public Domain Mark 1.0. Free to use for anything.