Radford's Combined House and Barn Plan Book (1908)
Radford Architectural Company · leaf 282
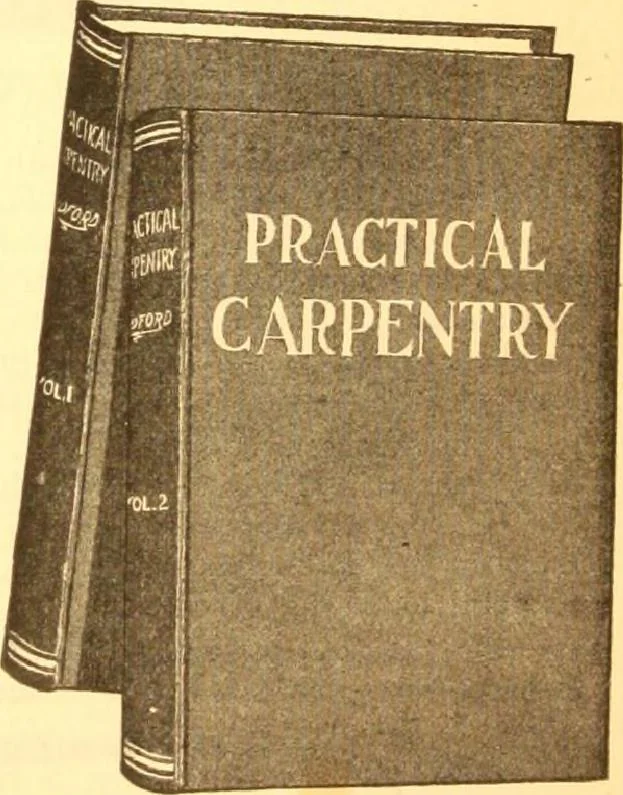
cloth with i -n attracth mi in i st; ■ i C< ns more than 300 pages in each volun Printed n1 quality of pap< I ach volunn contains 50 modern hou plan-, if oor tory in every way they can be returned after nd your money will be refundedWe are fortunate In being tble to present a number of… … THE RADFORD ARCHITECTURAL COMPANY 185 E. Jackson Blvd.,CHICAGO, ILL. 178 Fulton St.,NEW YORK. N. Y ^___ Radfords Artistic Bungalows ILLUSTRATING THE BEST IDEAS IN BUNGALOW ARCHITECTURE JUST OFF THE PRESS
Pattern book · Architecture, Domestic · Designs and plans · Farm buildings · Barns
Internet Archive · Building Technology Heritage Library · Public Domain Mark 1.0. Free to use for anything.