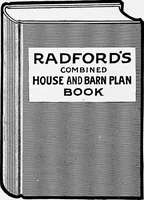
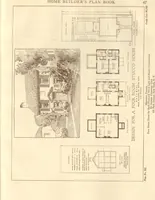
Radford's Combined House and Barn Plan Book (1908)
Radford Architectural Company · leaf 284
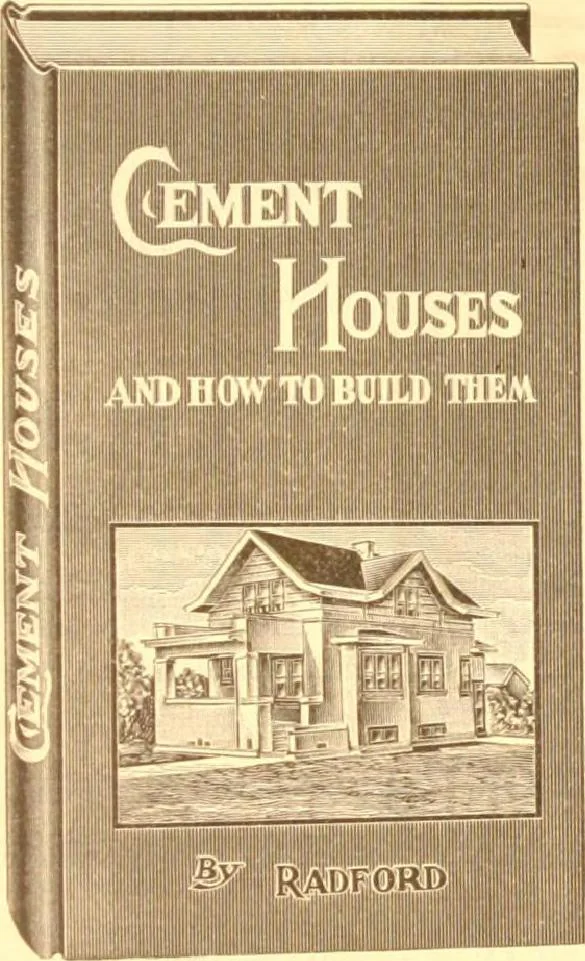
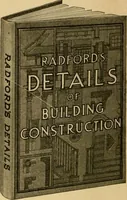
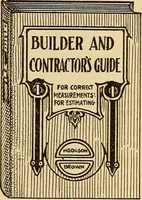
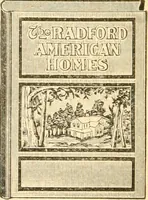
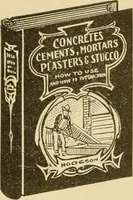
ES andHOW TO BUILD THEM The best, largest and most popular book of its kind ever published. Complete Information for the Buyer, User and Prospective Homebuilder. 176 pages, size 8x11. Over 200 illustrations, with Perspective Views and Floor Plans of 87 — Eighty • Seven Cement Plaster and Concrete… … This Large Book Contains Illustrated Details of Cement Construction, Standard Specifications for Cement, Standard Specifications for Concrete Blocks, Valuable Information Concerning Waterproofing, Coloring, Aggregates, Proportioning, Mixing, Paving, Reinforcing and Monolithic Work, Foundations,…
Pattern book · Architecture, Domestic · Designs and plans · Farm buildings · Barns
Internet Archive · Building Technology Heritage Library · Public Domain Mark 1.0. Free to use for anything.