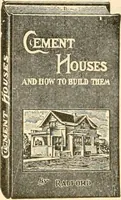
Radford's Combined House and Barn Plan Book (1908)
Radford Architectural Company · leaf 285
d by Men with Practical Experience Each number contains perspectives, ele\ations, floor plans and details of Modern.Moderate-Priced Residences of Cement-Plaster* Concrete-Blocks and Stucco, withall information. School Houses, Churches Farm Buildings, Garages, Barns, etc. Cement ( lges Cement… … News ol the IndustryBridgework, CulvertsSidewalks, Paving Reinforcing\^ aterproofingColoring. StainingI cment TilesCement Shinglestmenl er Pipe I lyation1 ngineeringTools, M ii !nnery M neoufl Info >n More Illustrations, More Pages of Reading, More Practical Information Than Any Other ment Paper…
Pattern book · Architecture, Domestic · Designs and plans · Farm buildings · Barns
Internet Archive · Building Technology Heritage Library · Public Domain Mark 1.0. Free to use for anything.