Radford's Combined House and Barn Plan Book (1908)
Radford Architectural Company · leaf 32
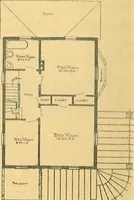
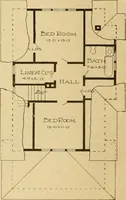
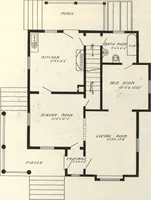
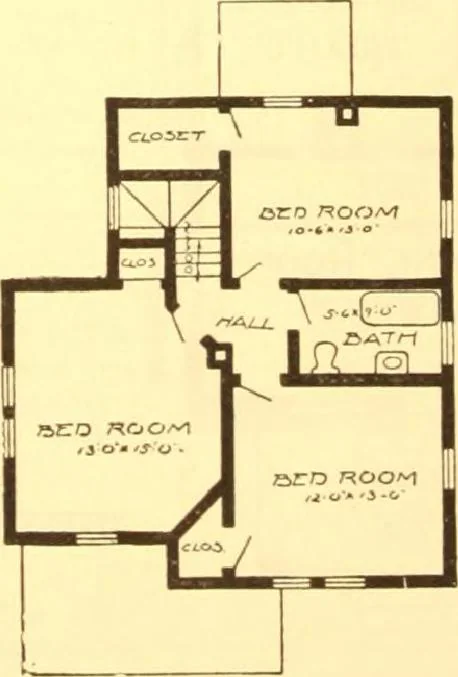
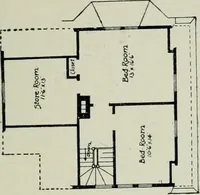
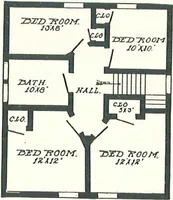
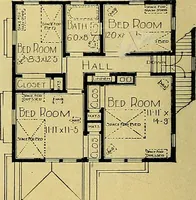
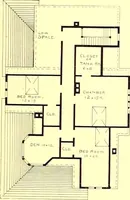
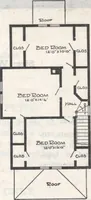
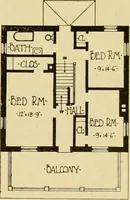
Blue prints corw-t ofliar and foundation mi; roof plan; first amisecond floor plans; front,rejr, two side elevations;wall sections and all neces-sary interior details.Specifications consist ofut twenty pages oftypewritten matter. … PRICE of Blue Prints, to-gether with a com-plete set of type-written specifica-tions ONLY TWELVEDOLLARS We mail Plansand Specificationsthe same day orderis received . First Floor Plan Second Floor Plan ^
Pattern book · Architecture, Domestic · Designs and plans · Farm buildings · Barns
Internet Archive · Building Technology Heritage Library · Public Domain Mark 1.0. Free to use for anything.
![An illustration from How to plan, finance and build your home [by] the Architects’ small house service bureau. (1922)](https://img.insideoutlibrary.com/img/200/ia-howtoplanfinance00arch-67-163.webp)