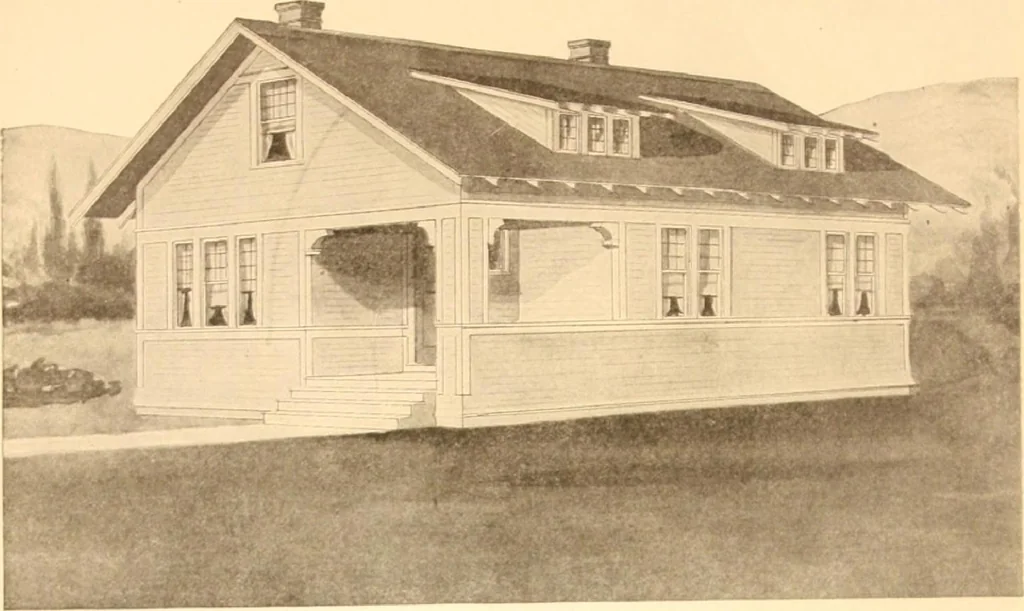
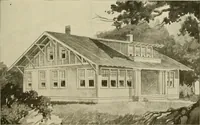
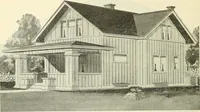
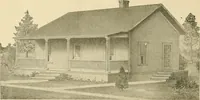
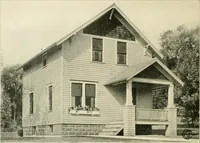
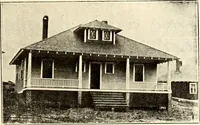
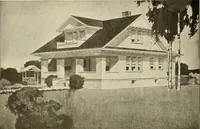
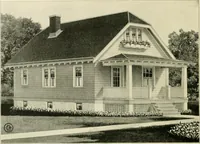
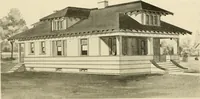
Radford's Combined House and Barn Plan Book (1908)
Radford Architectural Company · leaf 63
o *-. Second Floor Plan <;l ■■ … ! Design No. 9031 The arrangement of this Houseis as follows: Living Room. 16 feet by 12 fe< Hall, 5 feet 6 inches by 7 feet. Dining Room. 16 feet by 12 feet. Kitchen. 11 feet by 10 feet 6inches. Bedroom. 11 feet by 11 feet 9inches. Bedroom. 12 feet by 12 feet. Bathroom. 5 feet 6 inches by 7feet…
Pattern book · Architecture, Domestic · Designs and plans · Farm buildings · Barns
Internet Archive · Building Technology Heritage Library · Public Domain Mark 1.0. Free to use for anything.