Radford's Combined House and Barn Plan Book (1908)
Radford Architectural Company · leaf 66
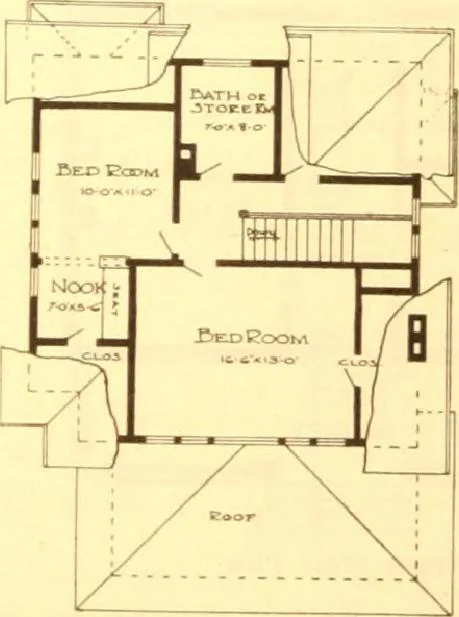
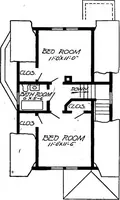
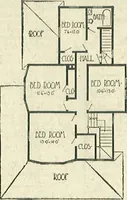
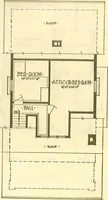
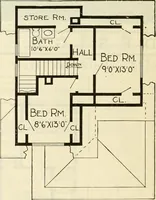
Blue prints consist ofbasement plan; roof plan;first and second floorplans; front, rear, twoside elevations; wall m -tions and all necessaryinterior details. Specifi-cations consist of abouttwenty pages of type-written matter.
Pattern book · Architecture, Domestic · Designs and plans · Farm buildings · Barns
Internet Archive · Building Technology Heritage Library · Public Domain Mark 1.0. Free to use for anything.
![An illustration from How to plan, finance and build your home [by] the Architects’ small house service bureau. (1922)](https://img.insideoutlibrary.com/img/200/ia-howtoplanfinance00arch-67-163.webp)