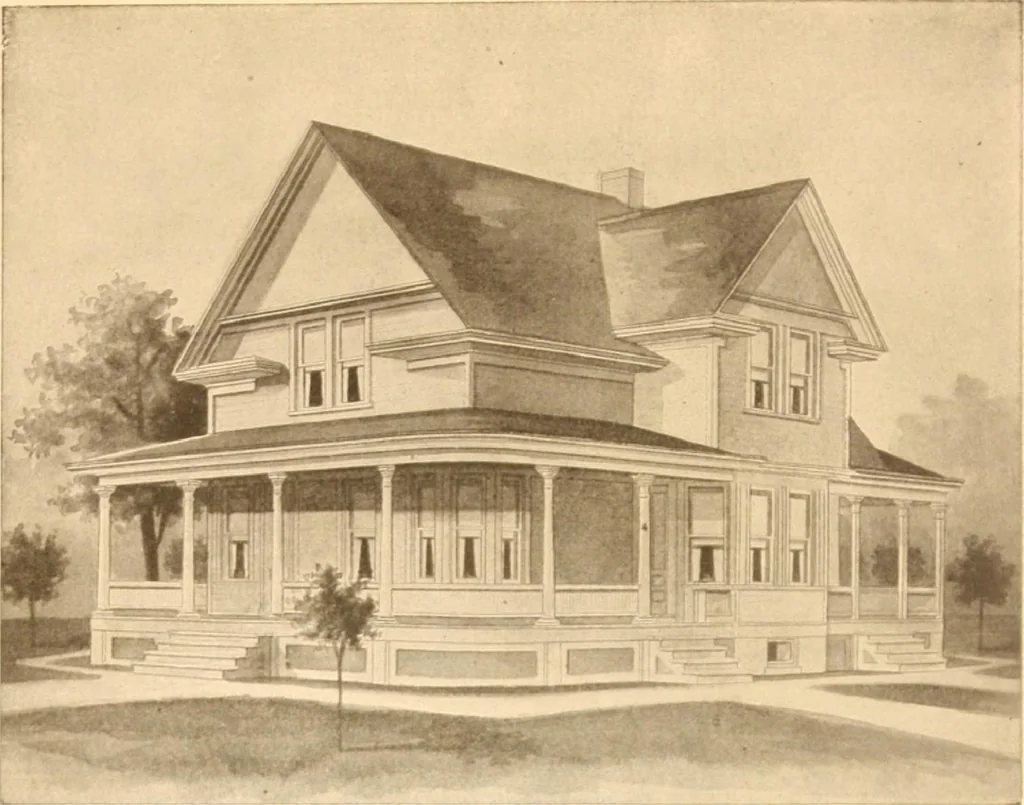
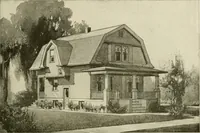
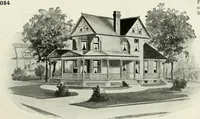
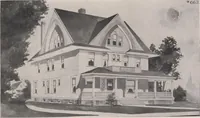
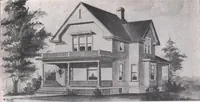
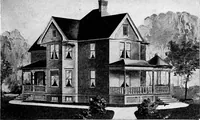
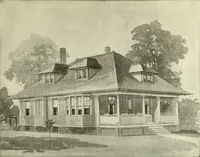
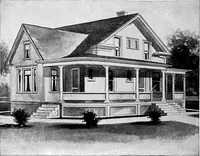
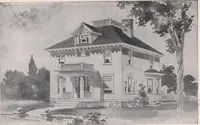
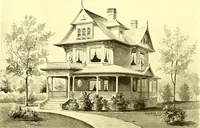
Radford's Combined House and Barn Plan Book (1908)
Radford Architectural Company · leaf 85
PRICE of Blue Prints, to-gether with a com-plete set of type-\\ ritten specifica-ii« >ns ONLY TWELVEDOLLARS We mail Flansand Specificationsthe same <lav ortleiis received, First Floor Plan SeconH Floor Plan
Pattern book · Architecture, Domestic · Designs and plans · Farm buildings · Barns
Internet Archive · Building Technology Heritage Library · Public Domain Mark 1.0. Free to use for anything.