San Francisco : Architect and Engineer, Inc · leaf 260
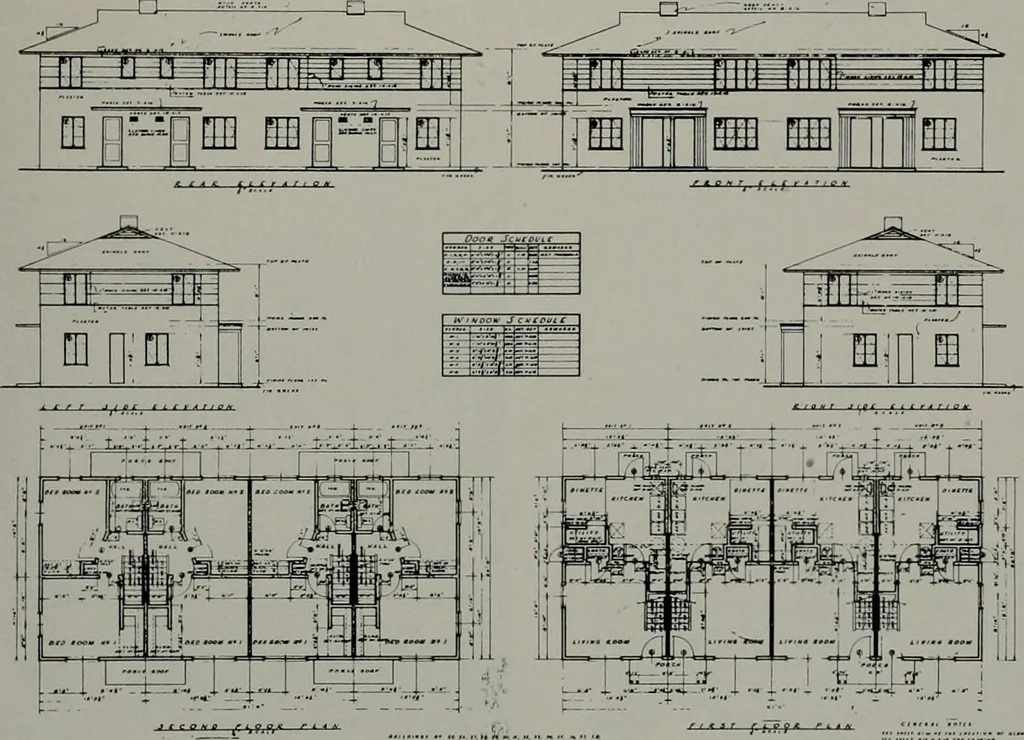
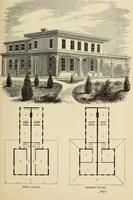
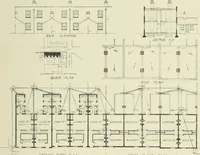
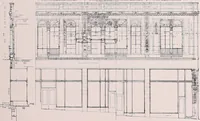
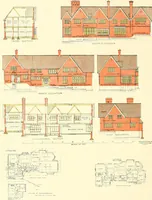
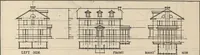
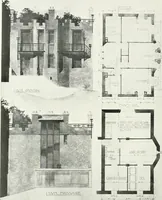
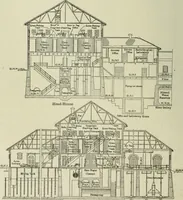
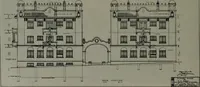
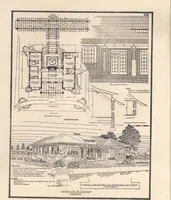
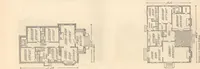
The three drawings on the opposite page are Architectural and Structural Details and Plansfor Types A, B and C Buildings. Plans for Type D Building are shown above. … Architectural Plans for Type E Building, Avalon Gardens ttousing Project, Los Angeles. JANUARY, 1942
Architecture · Building
Internet Archive · Public Domain Mark 1.0. Free to use for anything.