William A. Radford · Radford Architectural Company · leaf 73
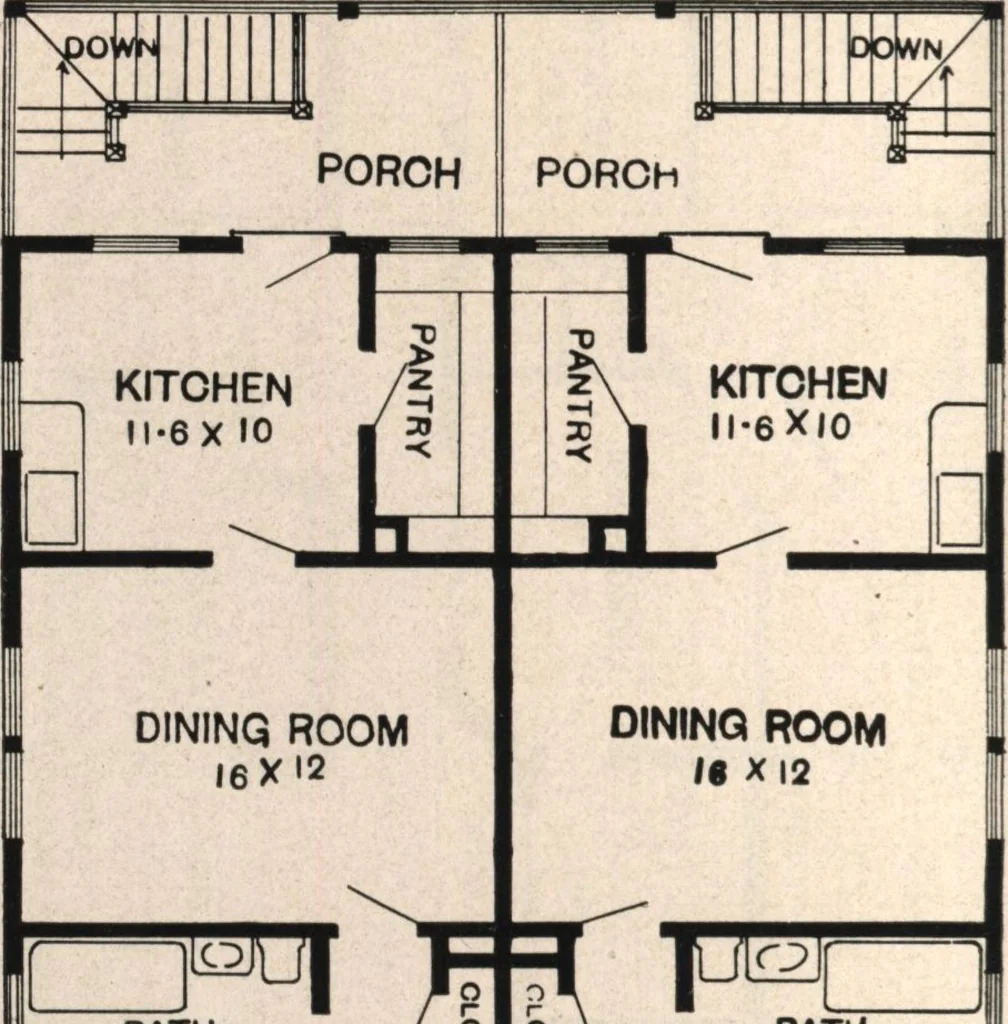
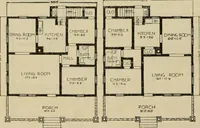
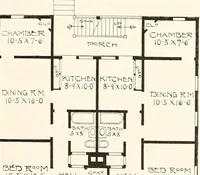
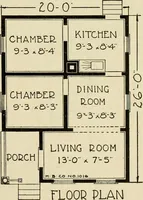
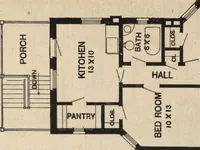
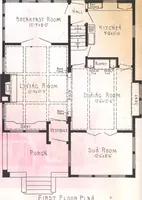
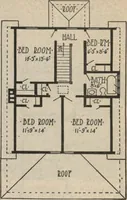
First Floor Plan … CLOSl CLOS 4 £ f^ ^7 rigfti \ CLOS Iclos BED ROOM10X11 ii LIVING ROOM 16 X12 BED ROOM10X11 LIVING ROOM16X12 BALCONY ia m Second Floor Plan DESIGN NO. 4046.Size: Width, 34 feet; Length, 56 feet 6 inches.See Opposite Page for Perspective View and description of this house. Blue Prints consist of…