William A. Radford · Radford Architectural Company · leaf 149
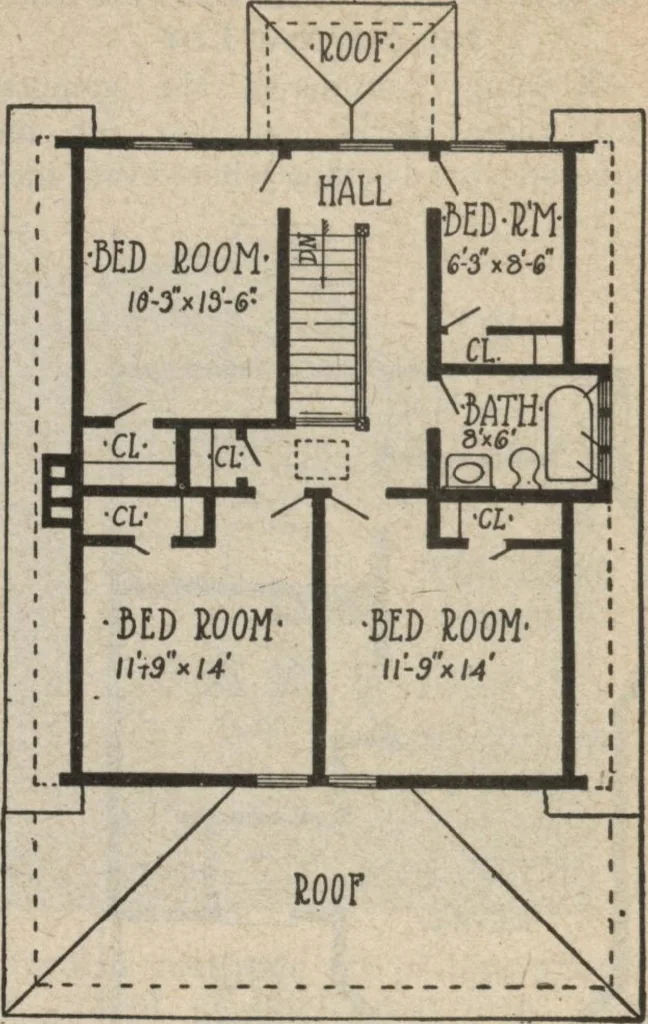
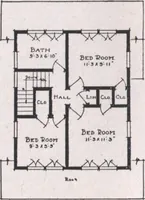
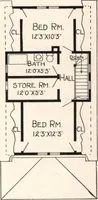
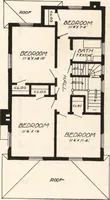
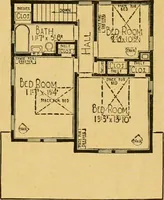
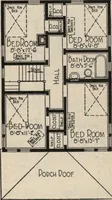
the third-story attic. This house is 29 feet wide by 32 feetdeep. A 10-foot porch extends clearacross the front; and inside, the largeliving room, 14 by 28 feet, occupies eentire front of the house. Note theway the vestibule is worked in, half ofk coming out of the porch space andhailf out of the… … First Floor Plan. Second Floor Plan. Arrangement of Seven-Room Gambrel House. Size 29 by 32 Feet. and comfort of this living room in thewinter time. Directly across from the vestibule en-trance door are the stairs to the secondfloor. The two bottom steps are outinto the room and the third step is a…