Russell F. Whitehead · Weyerhaeuser Forest Products · leaf 38
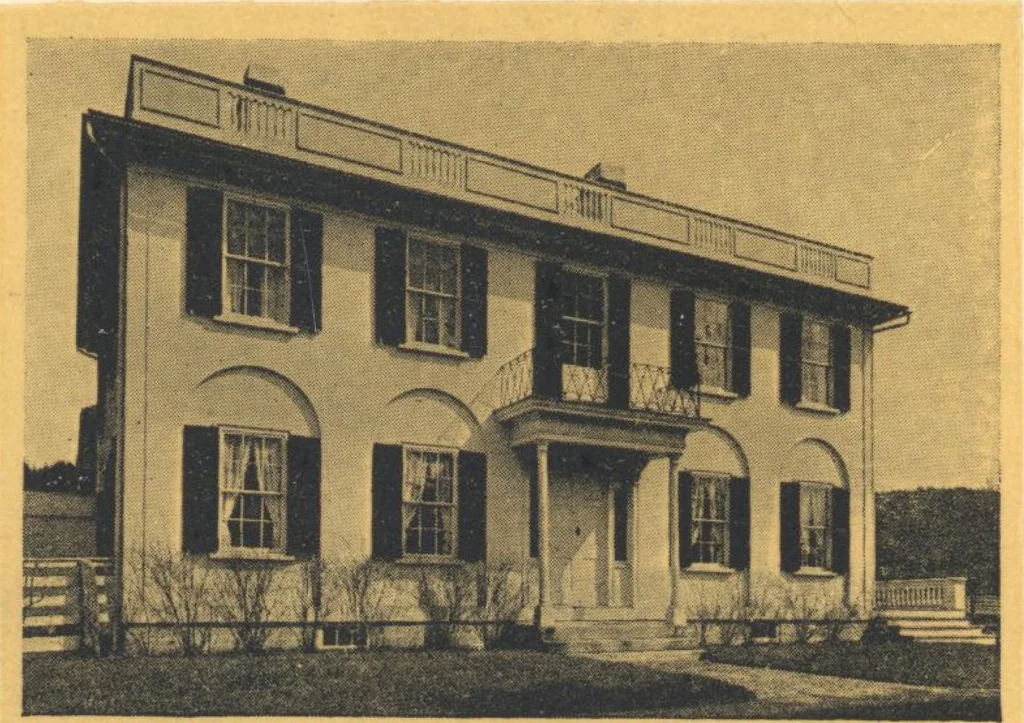
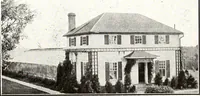
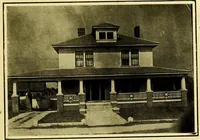
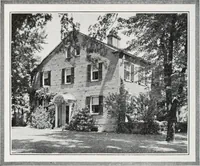
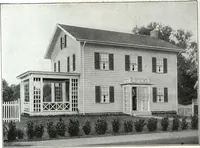
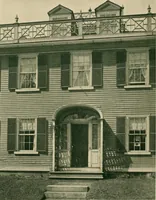
yle. Floor plans were laidout symmetrically, having similar spaceson each side of a central axis. Wall angleswere often rusticated to give the appearanceof strength. Door and window openingswere placed one above the other and werespanned by semicircular arches or lintels.The walls were stopped at… … The Wheeler House, Orford, New Hampshire Italian influence in early American architecture It is not conceived with any stereotypedrules or standards of proportion but is freein plan, design and ornament. It has how-ever, followed many of the characteristicsof the style. The plan is rectangular…
Architecture, Domestic · Designs and plans
Internet Archive · Building Technology Heritage Library · Public Domain Mark 1.0. Free to use for anything.