William A. Radford · Radford Architectural Company · leaf 81
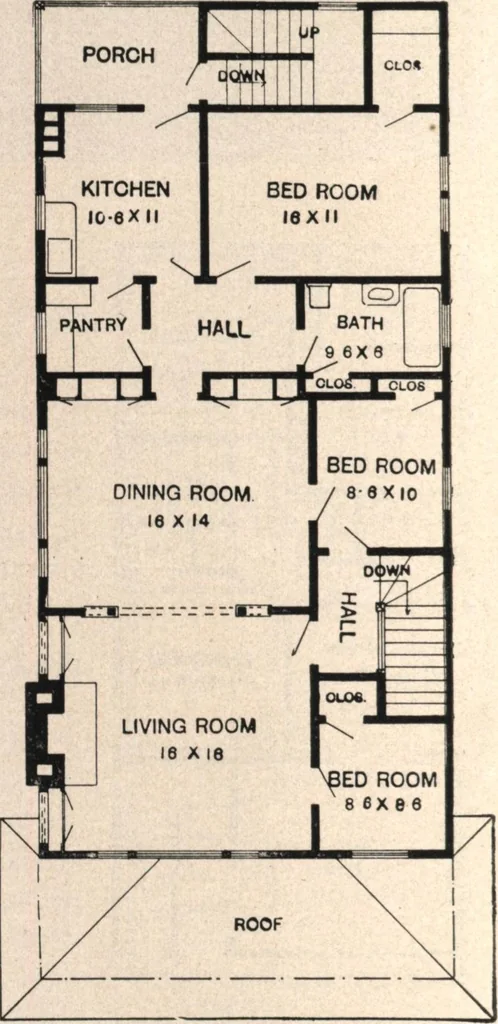
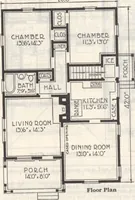
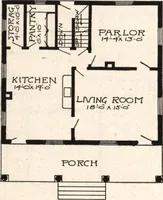
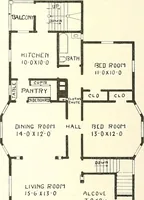
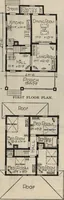
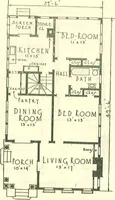
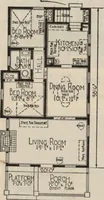
Blue Prints consist of basementplan; first and second floor plan;all necessary elevations and allnecessary interior details. Specifications are typewritten andcontain all the information neces-sary for the proper construction ofthe house. Price of Plans and Speci-fications $15.00 First Floor Plan … Second Floor Plan Two family house of frame construction covered with Cement Plaster and trimmed with rough boards. Thefirst floor contains large living room, dining room, kitchen, two bed rooms, pantry, bath, halls, closets, etc.The second floor contains the same number of living rooms but has an…