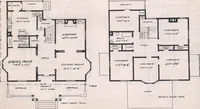
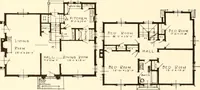
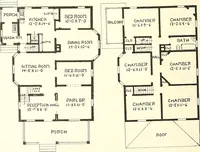
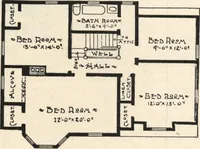
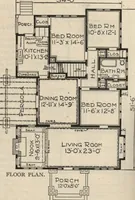
Guaranteed building plans with interior views and details : a standard collection of new, original and artistic designs of cottages, bungalows, residences and flats of frame, brick, cement, plaster, concrete blocks, hollow tile, stucco etc. and farm buildings of all descriptions together with interior and exterior details and interior views. (1915)
William A. Radford · Radford Architectural Company · leaf 152
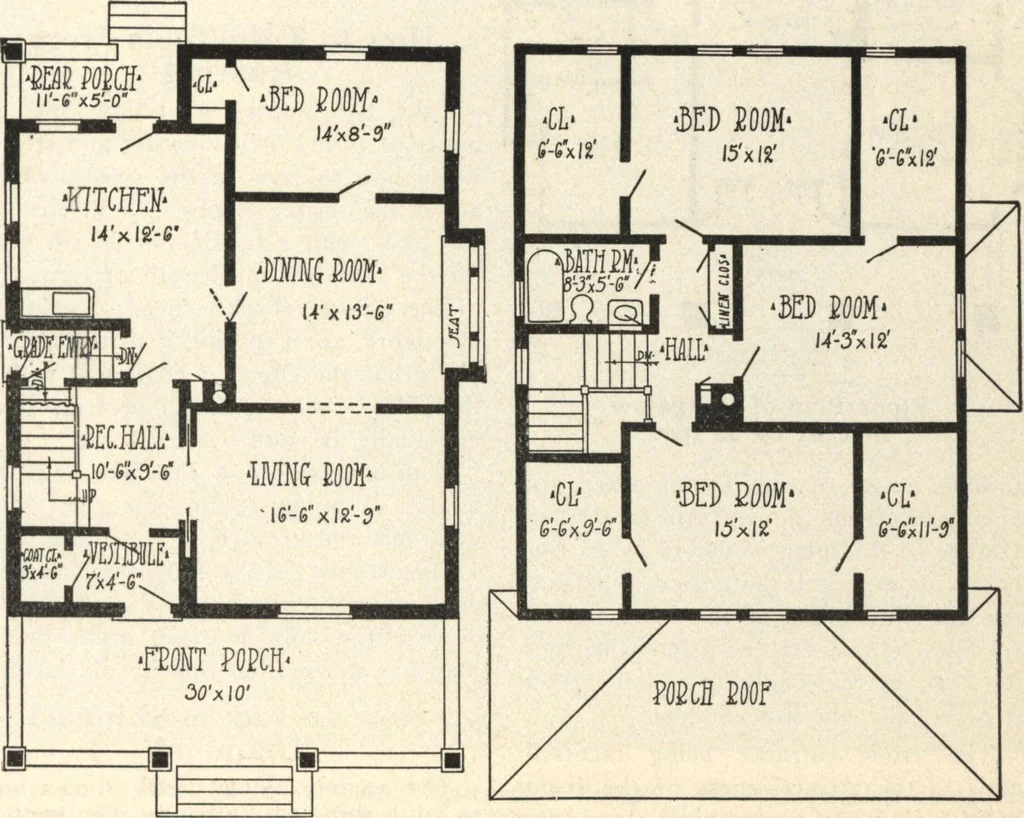
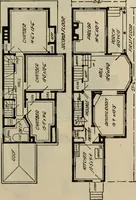
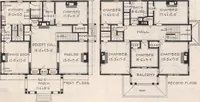
grade entrance,whence also steps descend to basement. Upstairs, a central hall (with linencloset and laundry chute), reached bystairs from reception hall, opens directly into front, side, and rear bedrooms, andinto bathroom. All bedrooms have am-ple closet accommodation, the largefront bedroom, in… … First-Floor Plan Second-Floor Plan Seven-Room Concrete Block House, Size 30 by 38 Feet, Exclusive of Porches. 154 GUARANTEED BUILDING PLANS