William A. Radford · Radford Architectural Company · leaf 83
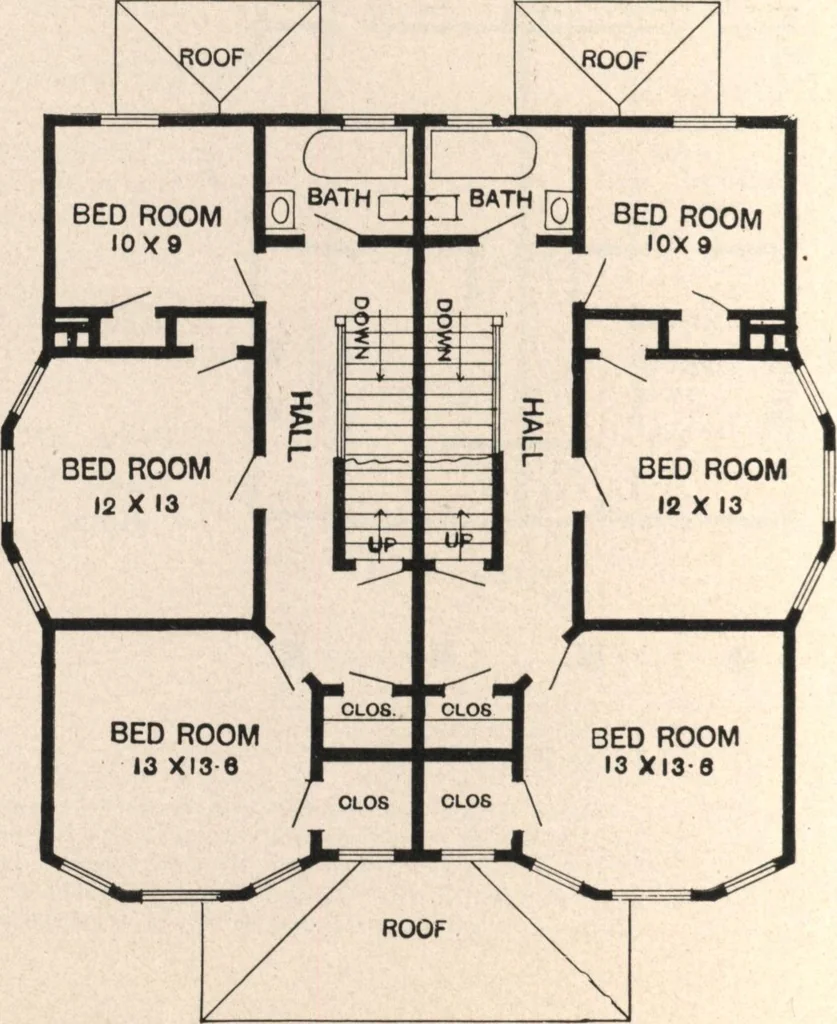
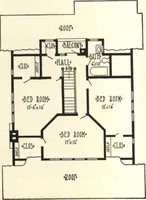
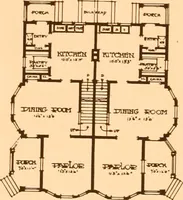
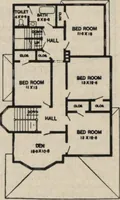
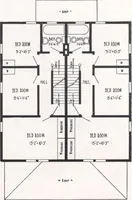
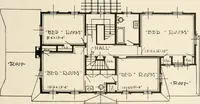
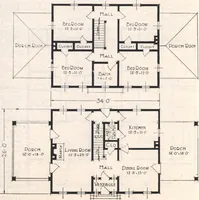
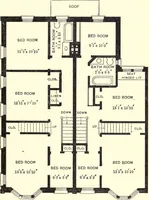
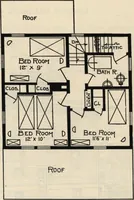
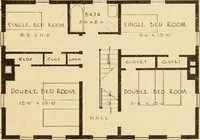
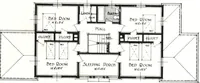
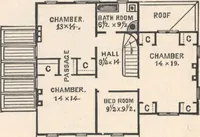
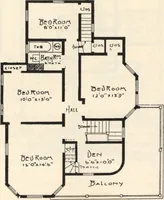
5.00 First FloorPlan Twin house of frame construction with shingled roof.Arranged for two families, each family having six rooms,parlor, dining room and kitchen on the first floor, threebedrooms, bath, closets, halls, etc., on the second floor.Large bay windows in parlors and dining rooms.… … Second Floor Plan INDEX Design Page 4001 18 4002 GO 4003 42 4001 C9 4005 31 40015 . 21 4007 20 4008 G4 4009 41 4010 74 4011 ;. 43 4012 45 4013 19 4014 58 4015. 68 4016—. 11 4017 i. 54 4018 __. 9 4019 „ 57 4020 67 4021 32 4022 48 4023 25 4024 70 4025.... .__ __. 30 4026 76 4027 . 22 4028 82 4029 _…