Ray H. Bennett Lumber Co., Inc. · Ray H. Bennett Lumber Co., Inc. · leaf 19
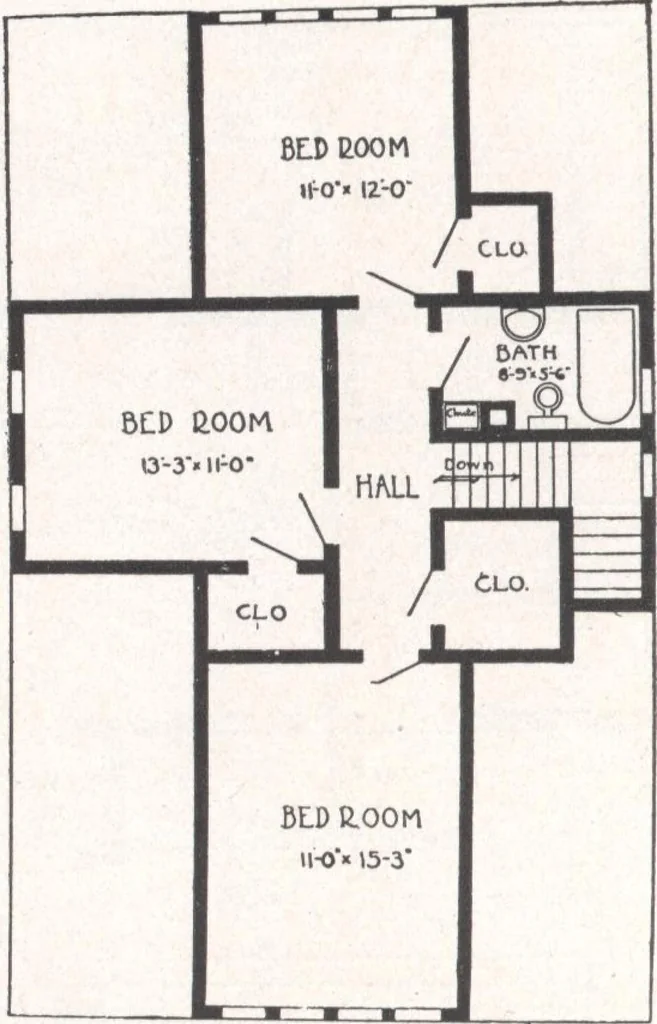
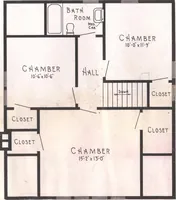
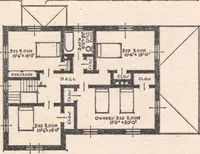
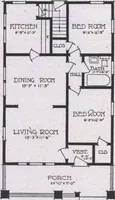
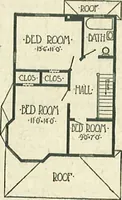
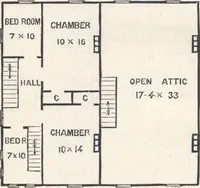
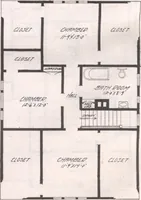
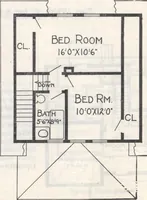
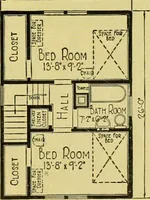
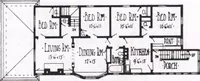
0 n HWT FLOOD PLAN [18] n • MAIL 1 YlCC~m at once for our very latest POST CARD or our very latestMinimum-Cost-PI an Price. … SECOND rLOOB PLAN Ideal 26 ft. x 28 ft. over all6 Rooms, Bath, Alcove The Ideal might well be termed A big little home. Attractiveness here is gained by cleverapplication of symmetry and proportion. The broad porch with unique columns could easily be con-verted into an outdoor living room with…
Architecture, Domestic · Designs and plans
Internet Archive · Building Technology Heritage Library · Public Domain Mark 1.0. Free to use for anything.