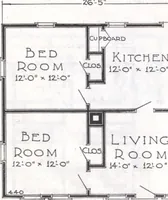
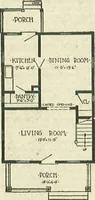
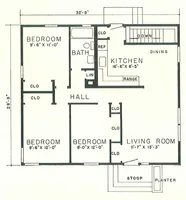
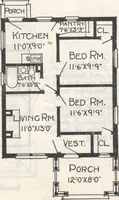
Ray H. Bennett Lumber Co., Inc. · Ray H. Bennett Lumber Co., Inc. · leaf 22
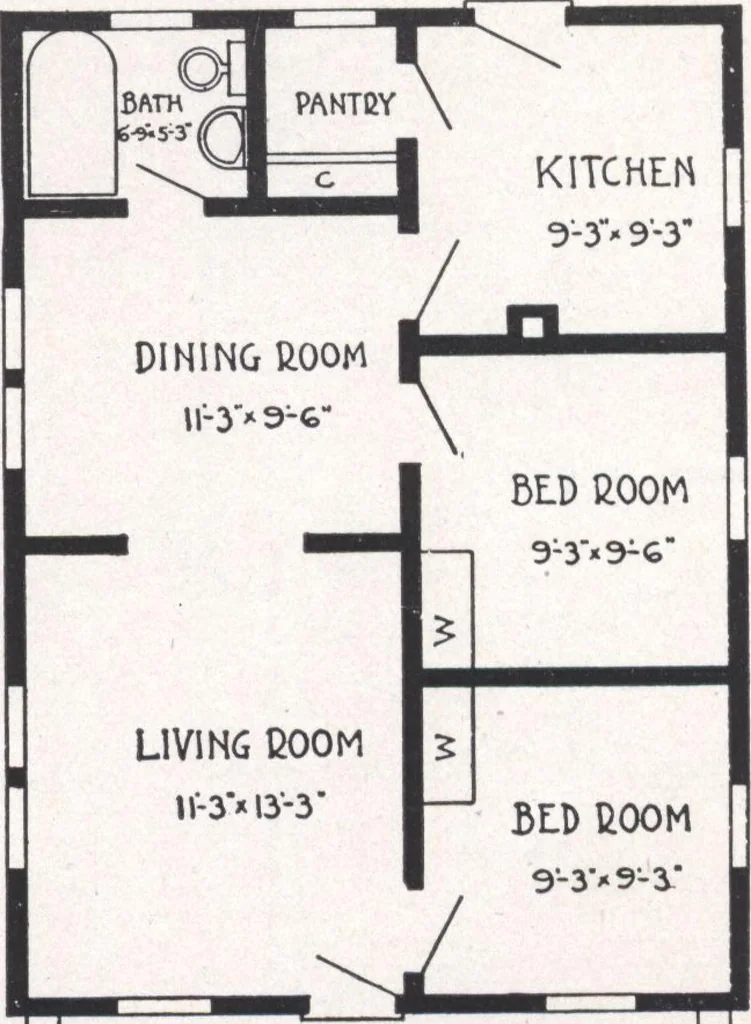
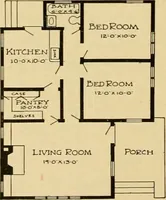
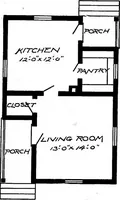
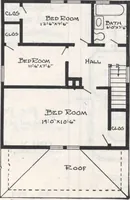
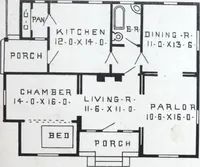
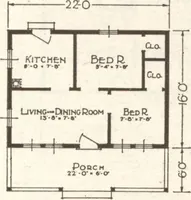
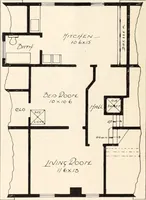
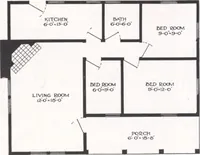
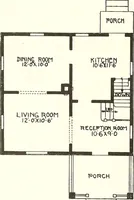
ng height first floor approximately 9 ft.Plan A girders 6 in. x 6 in.; Plan B girders 6 in.x 8 in.First floor joists 2 in. x 8 in.Ceiling joists 2 in. x 4 in. Rafters 2 in. x 4 in.Front door—glazed cottage design, 2 ft. 8 in. x 6 ft.8 in. Our No. 2 kitchen cupboard included in the selling price,… … POfcCH21* 7 * FL0011 PLAN A* POST CARD or our vMinimum-Cost-Plan Price. n • MAIL JlYICC** once for our ^ery l?^11 FLOOD. PLAN 3 21] Atherton 28 ft. x 24 ft. over all6 Rooms and Bath The Atherton is solid worth from the ground up. There is the delightful spacious porch, thedormer sheltered windows…
Architecture, Domestic · Designs and plans
Internet Archive · Building Technology Heritage Library · Public Domain Mark 1.0. Free to use for anything.