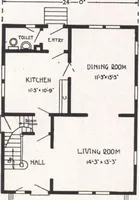
The plan book of American dwellings : being a compilation of original home designs, showing actual photographic exteriors and floor plans of moderately priced bungalows, cottages, residences (1914)
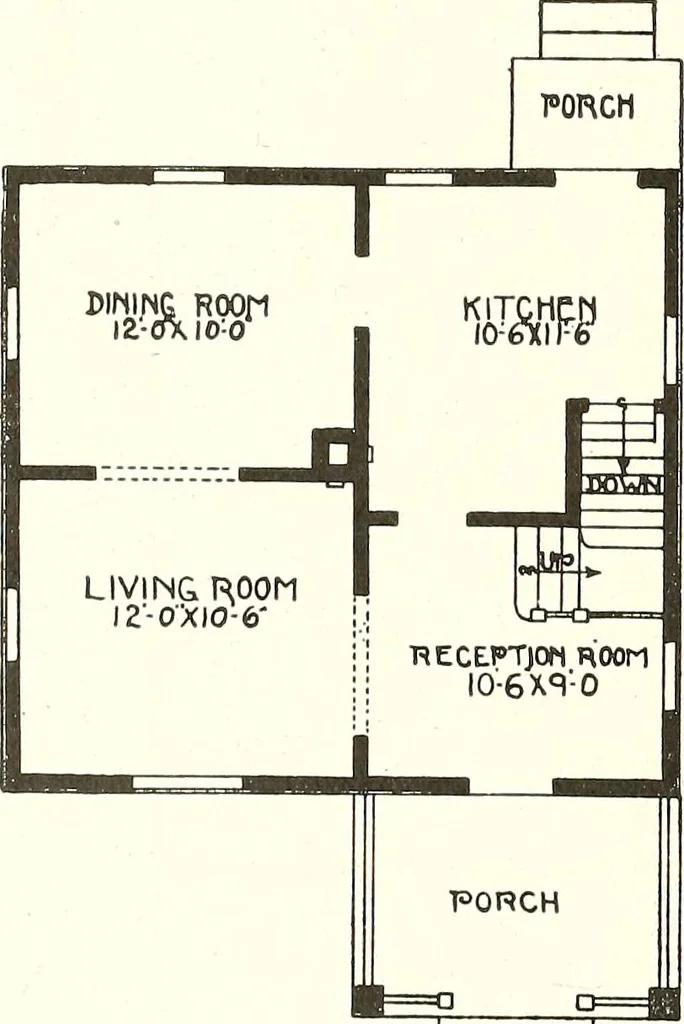
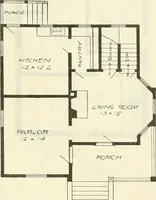
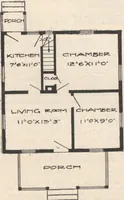
A Small Cottage Home—No. 90 There are six well arranged rooms. Those in the first story are 8 feet6 inches high and planned to be finished in birch. The second story is 8feet high and finished in pine to paint. Size of cottage is 24 feet wide and22 feet deep, with small cellar. Cost to build,… … F=q~
Dwellings · Architecture, Domestic
Internet Archive · Smithsonian Libraries · Public Domain Mark 1.0. Free to use for anything.