Ray H. Bennett Lumber Co., Inc. · Ray H. Bennett Lumber Co., Inc. · leaf 25
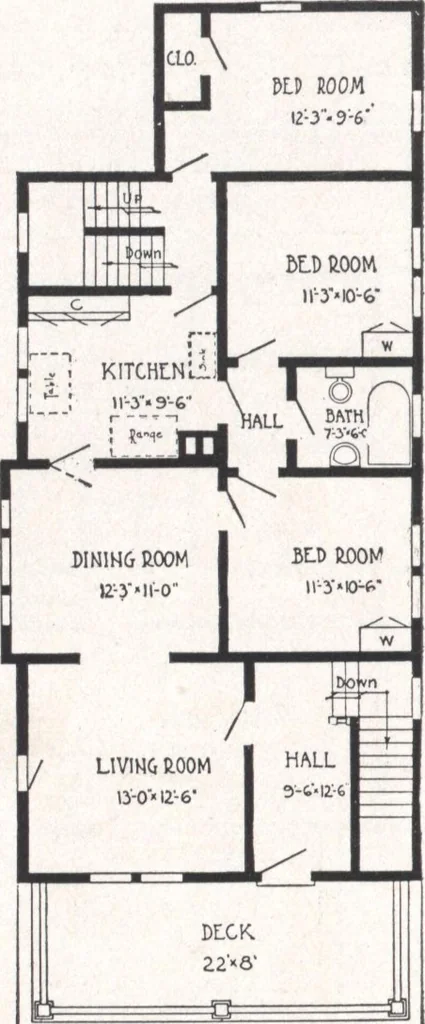
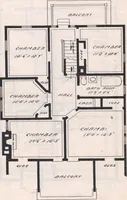
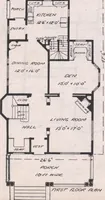
4 in. thick, glazed with clear glass.Prices on oak floors and trim in hall, living room and dining room, maple flooring in kitchen, quoted on application. Our kitchen cupboards No. 1 and medicine cabinets included inthe selling price. [24] rmi rum plan POST CARDor our vMinimum-Cost-Plan Price. jy •… … SECOND FLOOR. PLAN Tremont 32 ft. x 34 ft. over allTwin House6 Rooms and Bath—Each To meet the present and constantly increasing demand for a practical twin house that can be erectedon an average city lot, we present this attractive design. From the exterior, one would never evensuspect that this…
Architecture, Domestic · Designs and plans
Internet Archive · Building Technology Heritage Library · Public Domain Mark 1.0. Free to use for anything.