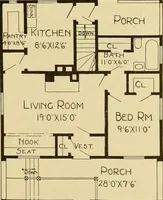
The plan book of American dwellings : being a compilation of original home designs, showing actual photographic exteriors and floor plans of moderately priced bungalows, cottages, residences (1914)
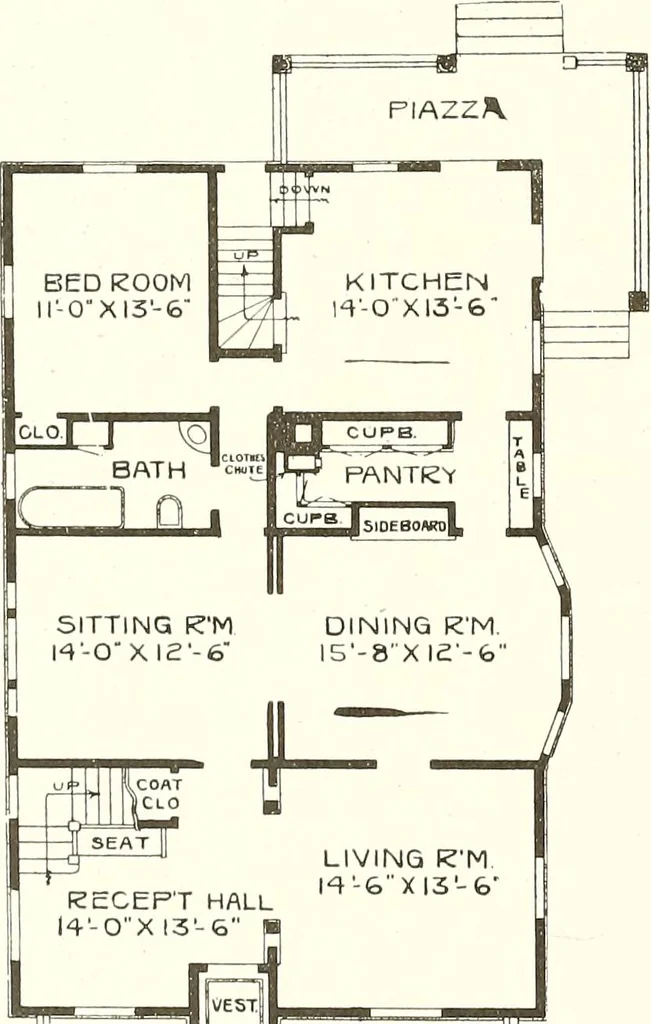
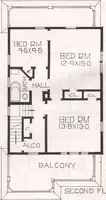
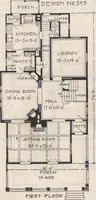
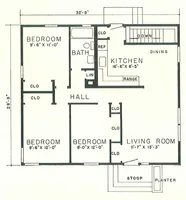
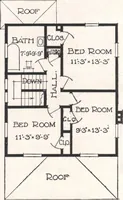
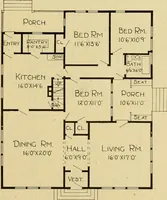
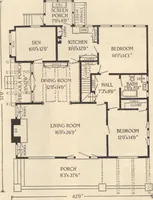
A Roomy Colonial Residence—-No. 839The size of this house is 30 ft. wide, 48 ft. deep, exclusive of porches.Full basement under entire house 7 ft. 6 ins. deep ; first story 9 ft., secondstory 8 ft., first story finished in birch or gum; second story pine to paint.Birch floors in both first and… … p ]] I r = IAZZA
Dwellings · Architecture, Domestic
Internet Archive · Smithsonian Libraries · Public Domain Mark 1.0. Free to use for anything.