Ray H. Bennett Lumber Co., Inc. · Ray H. Bennett Lumber Co., Inc. · leaf 37
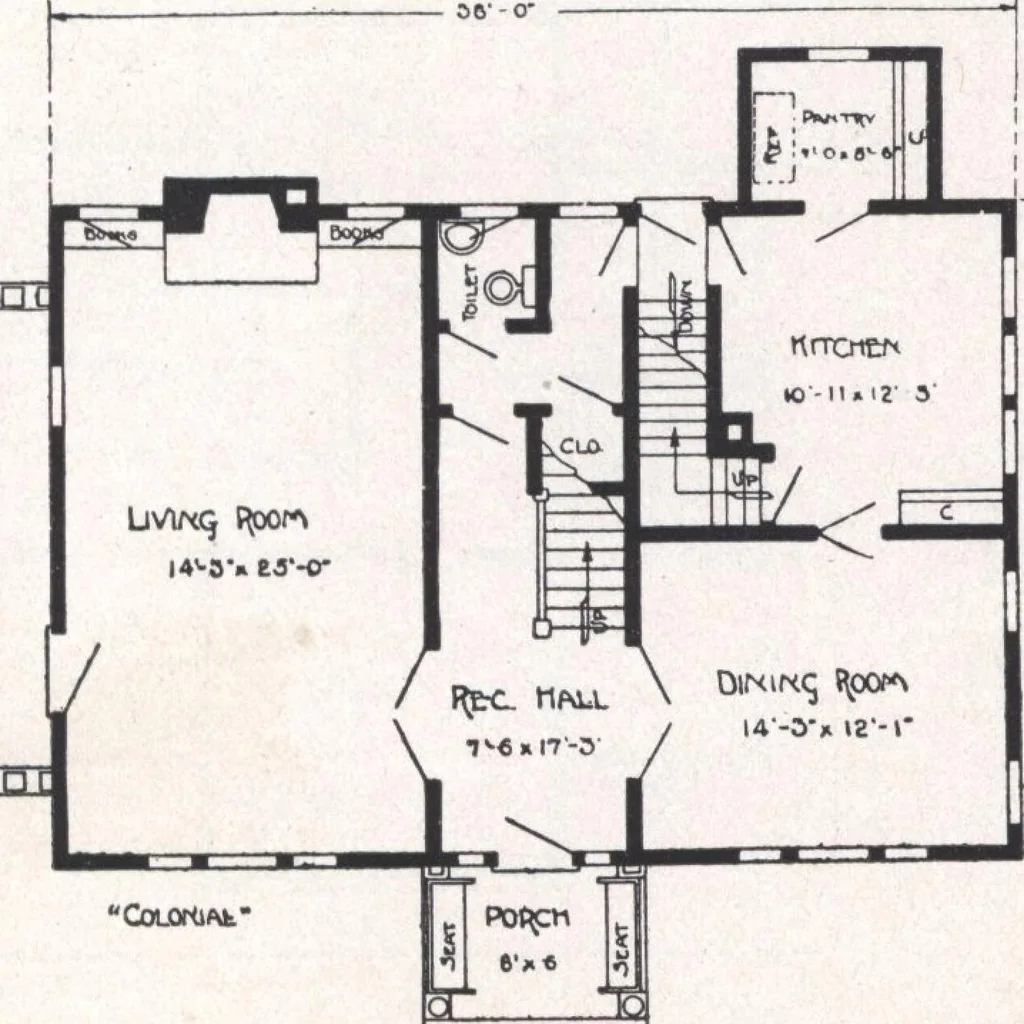
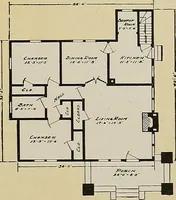
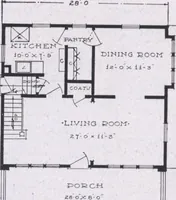
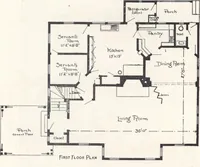
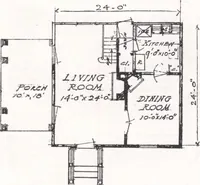
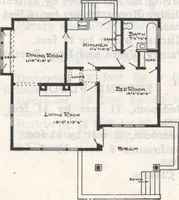
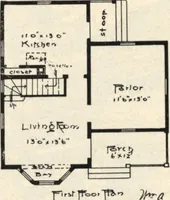
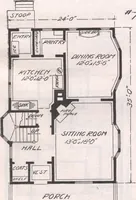
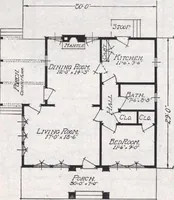
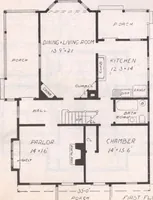
doors, you notethe dining room. At the rear of the hall is a convenient lavatory and underneath the stairs a very useful coat closet. As you notice the corner location of each bedroom, and the large closets in each, stop a passing minute in the rear bed-room at the right to see that you may have a… … SPECIFICATIONS Celling height first floor approximately 9 ft.Ceiling height second floor approximately 8 ft.Girders 6 in. x 8 in. First and second floor joists 2 in. x 10 in.Attic joists 2 in. x 6 in.Rafters 2 in. x 6 in. Front door—as illustrated, 3 ft. x 6 ft. 8 in. and 1^4 in. thick.French doors…
Architecture, Domestic · Designs and plans
Internet Archive · Building Technology Heritage Library · Public Domain Mark 1.0. Free to use for anything.