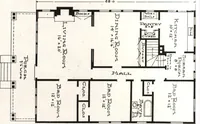
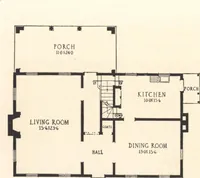
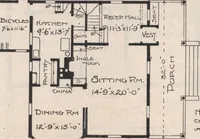
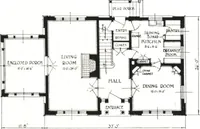
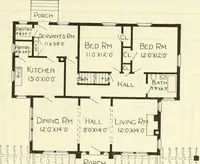
The plan book of American dwellings : being a compilation of original home designs, showing actual photographic exteriors and floor plans of moderately priced bungalows, cottages, residences (1914)
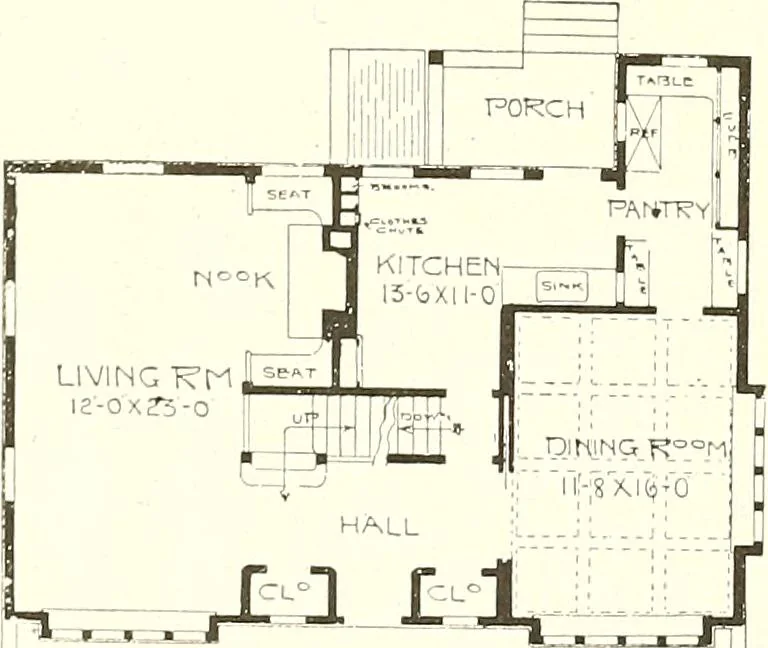
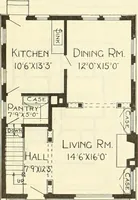
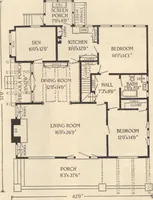
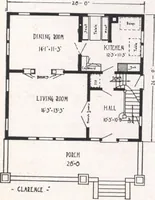
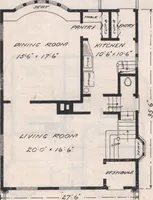
23 Width 39 feet, depth 24 feet over the main part. The living room coversone end of the house. Adjoining is a nook and fire-place, with seats atthe sides. The dining room has a beamed ceiling. Entrance to the kitchenis gained through the pantry, which is well fitted up with cupboards,tables and… … ■
Dwellings · Architecture, Domestic
Internet Archive · Smithsonian Libraries · Public Domain Mark 1.0. Free to use for anything.