Ray H. Bennett Lumber Co., Inc. · Ray H. Bennett Lumber Co., Inc. · leaf 48
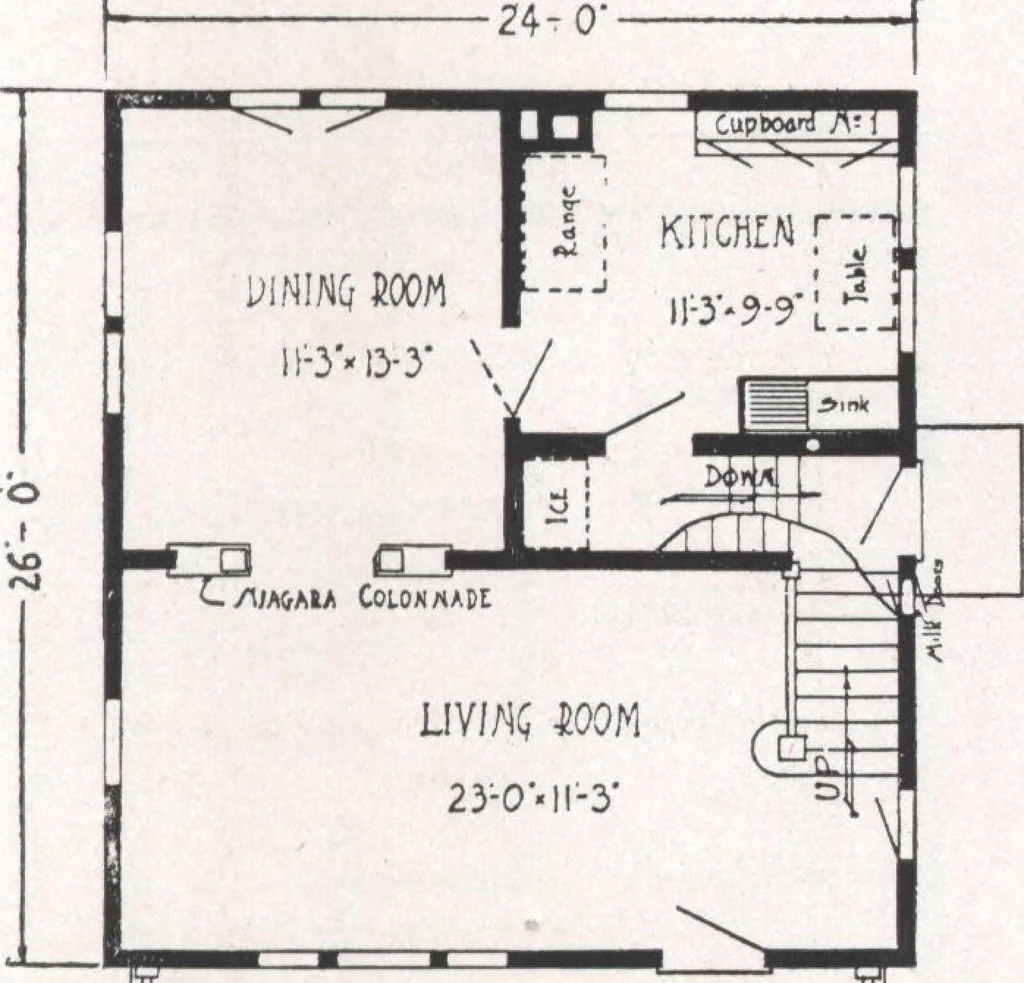
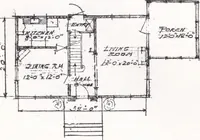
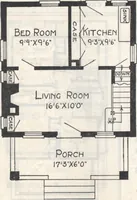
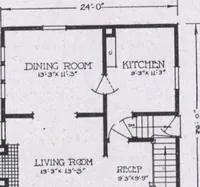
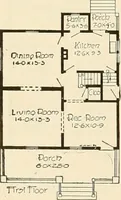
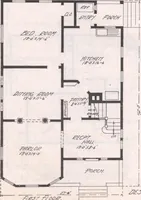
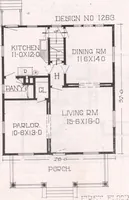
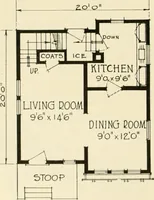
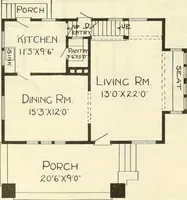
olonnade gives entrance to the dining room and increases the space effect ofthe layout. The kitchen is equipped with our Special Cabinet No. 1 and is most convenient in arrangement. Upstairs there are three fine bedrooms and the necessary bath and linen closet. Our large wardrobe is supplied in the… … AmhiA ColonwADt Luvmc m23:OV|l-3 menir>6 - oxrotp J nvi noon plan SPECIFICATIONS Ceiling height first floor approximately 8 ft. 6 in.Ceiling height second floor approximately 8 ft. 0 in.Girders 6 in. x 8 in, First floor joist 2 in. x 8 in. Second floor joist 2 in.x 8 in. Ceiling joist 2 in. x 4…
Architecture, Domestic · Designs and plans
Internet Archive · Building Technology Heritage Library · Public Domain Mark 1.0. Free to use for anything.