Ray H. Bennett Lumber Co., Inc. · Ray H. Bennett Lumber Co., Inc. · leaf 50
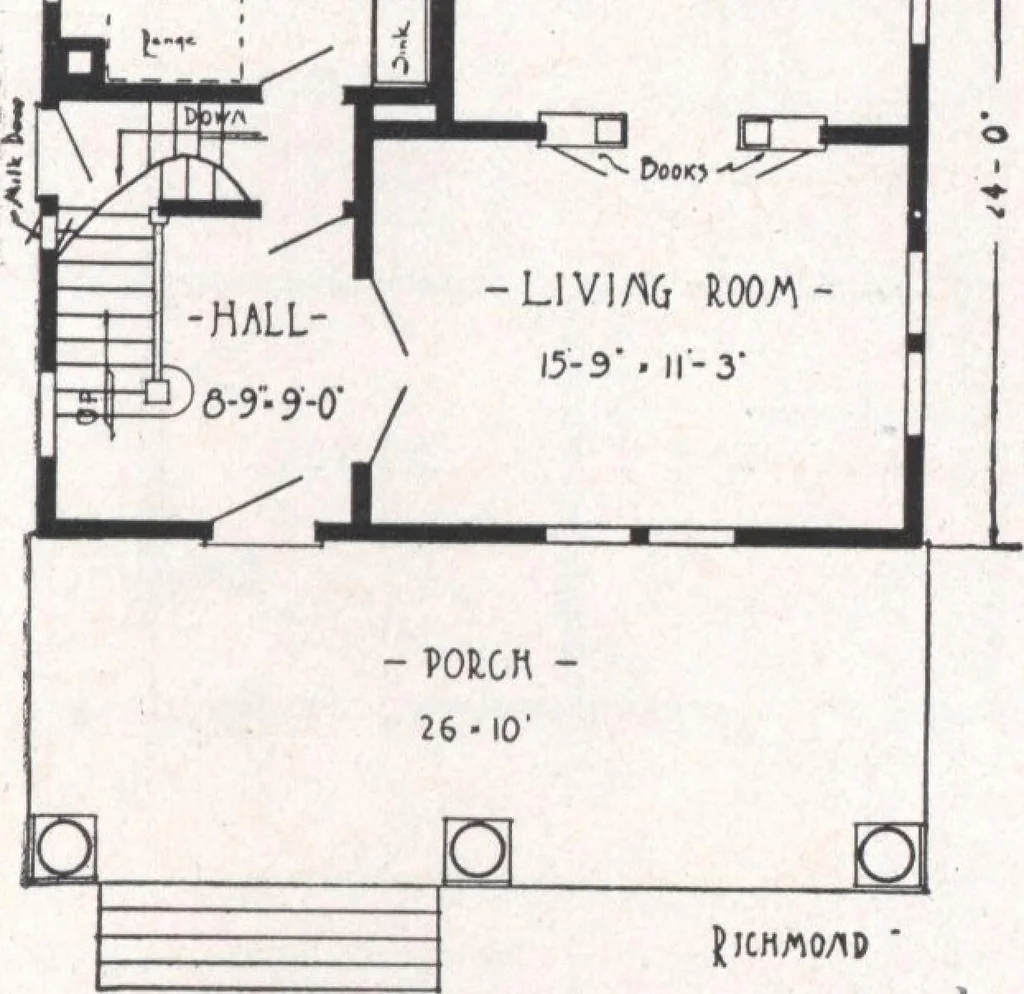
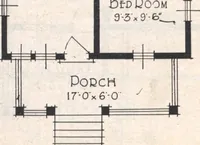
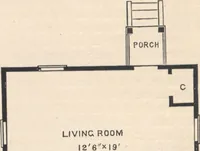
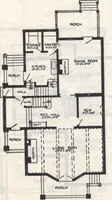
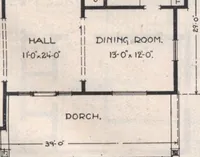
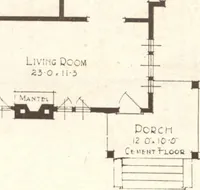
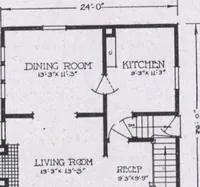
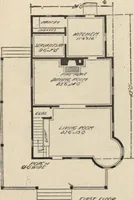
vingroom from which, to add to its spaciousness, a wide bookcase colonnade opens into the usual type of charming BennettHome dining room. The kitchen is complete with Cupboard No. 1 which goes with this house. The upstairs consists of three well-placed bedrooms, the necessary clothes and linen… … TIDT flQOt PLAN • SPECIFICATIONS Ceiling height first floor approximately 9 ft. 0 in. Ceiling height second floor approximately 8 ft. 0 in. Girders 6 in. x 8 in. First and second floor joist 2 in. x 8 in. Ceiling joist 2 in. x 6 in. Main rafters 2 in. x 6 in. Front door—Saranac design, 3 ft. 0 in.…
Architecture, Domestic · Designs and plans
Internet Archive · Building Technology Heritage Library · Public Domain Mark 1.0. Free to use for anything.